MEETINGS AND EVENTS

Our event spaces for social or corporate events are exclusive, functional, and beautifully decorated to ensure your meetings are held with all the necessary organization and support.

Selecione Hotel
-
+
-
+
-
+
Selecione a idade das crianças!
Selecione Hotel
-
+
-
+
-
+
Selecione a idade das crianças!
Selecione Hotel
-
+
-
+
-
+
Selecione a idade das crianças!

EVENTS IN

Copacabana Arena

Located opposite Copacabana Beach, Arena Copacabana offers a versatile structure for corporate and social events in one of Rio de Janeiro's most iconic addresses. With functional halls, ocean-view spaces, and outdoor rooftop areas, the venue is ideal for meetings, training sessions, workshops, cocktail parties, get-togethers, and special celebrations.


At Arena Copacabana, the beach is more than just a view: it's the main setting for your event. The venue combines a prime location, complete infrastructure, catering options, and spaces prepared for different formats, from more intimate gatherings to social events, all within the vibrant atmosphere of Rio's coastline.
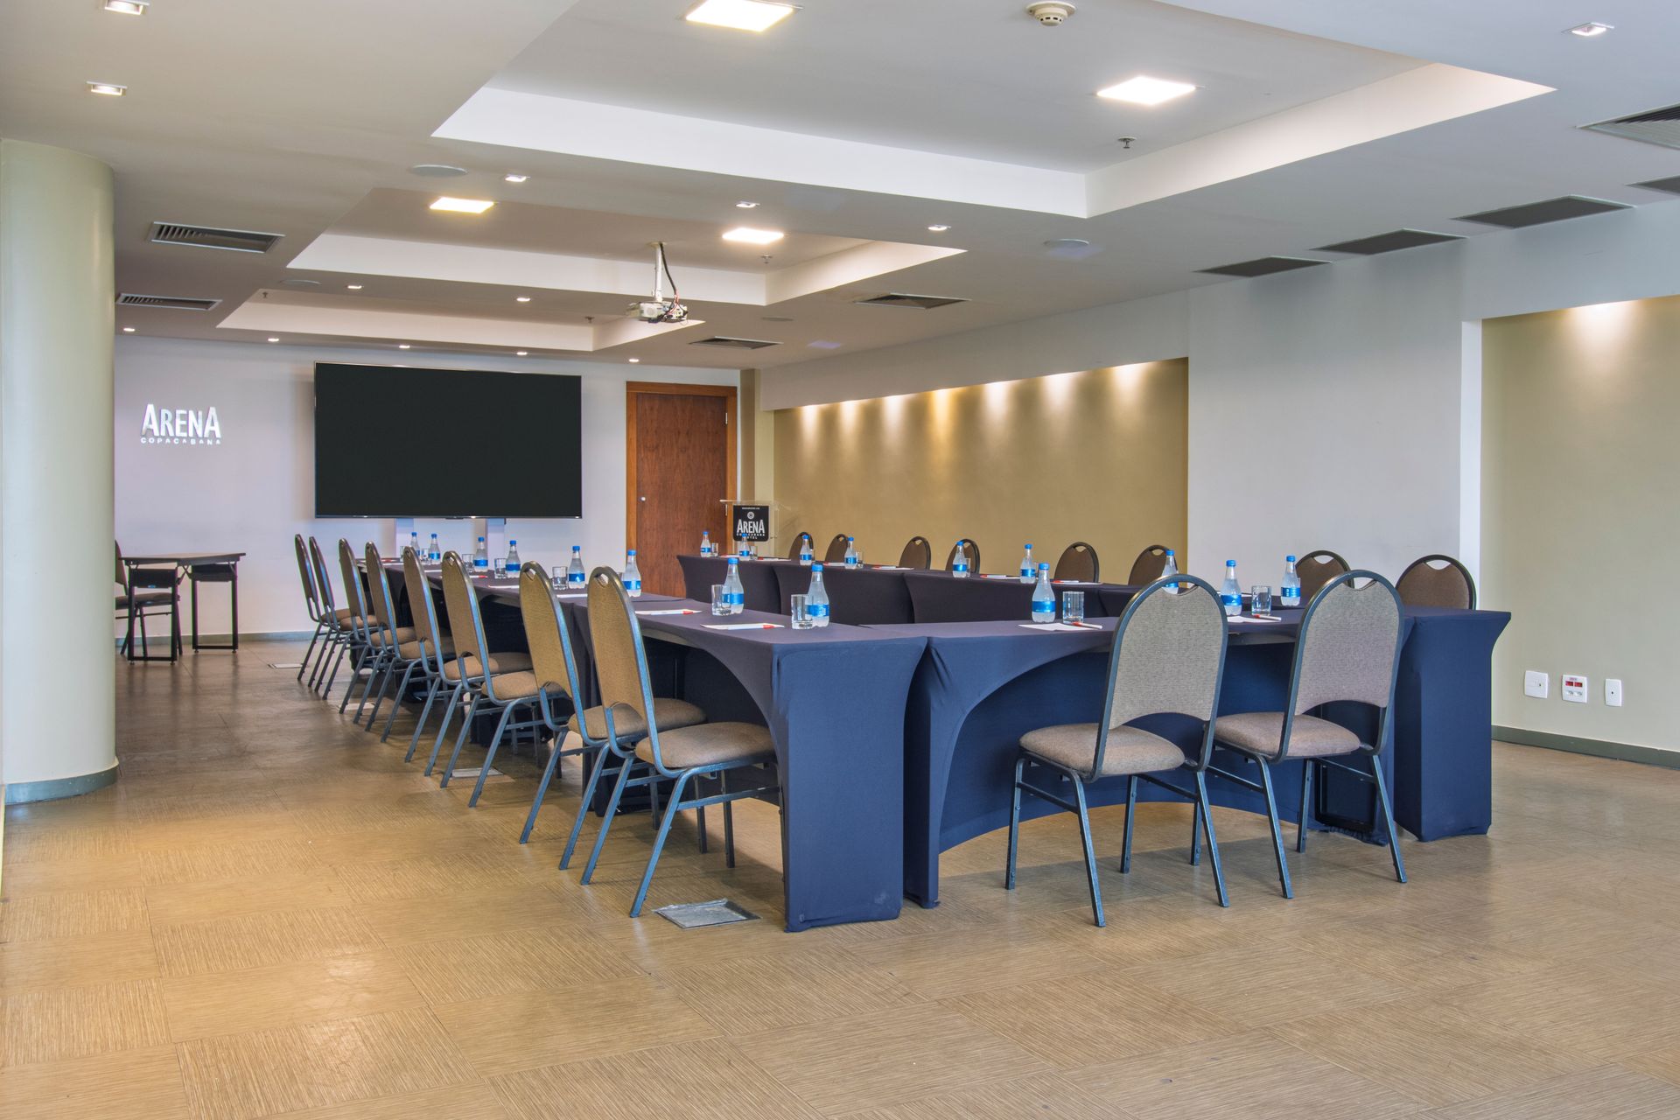
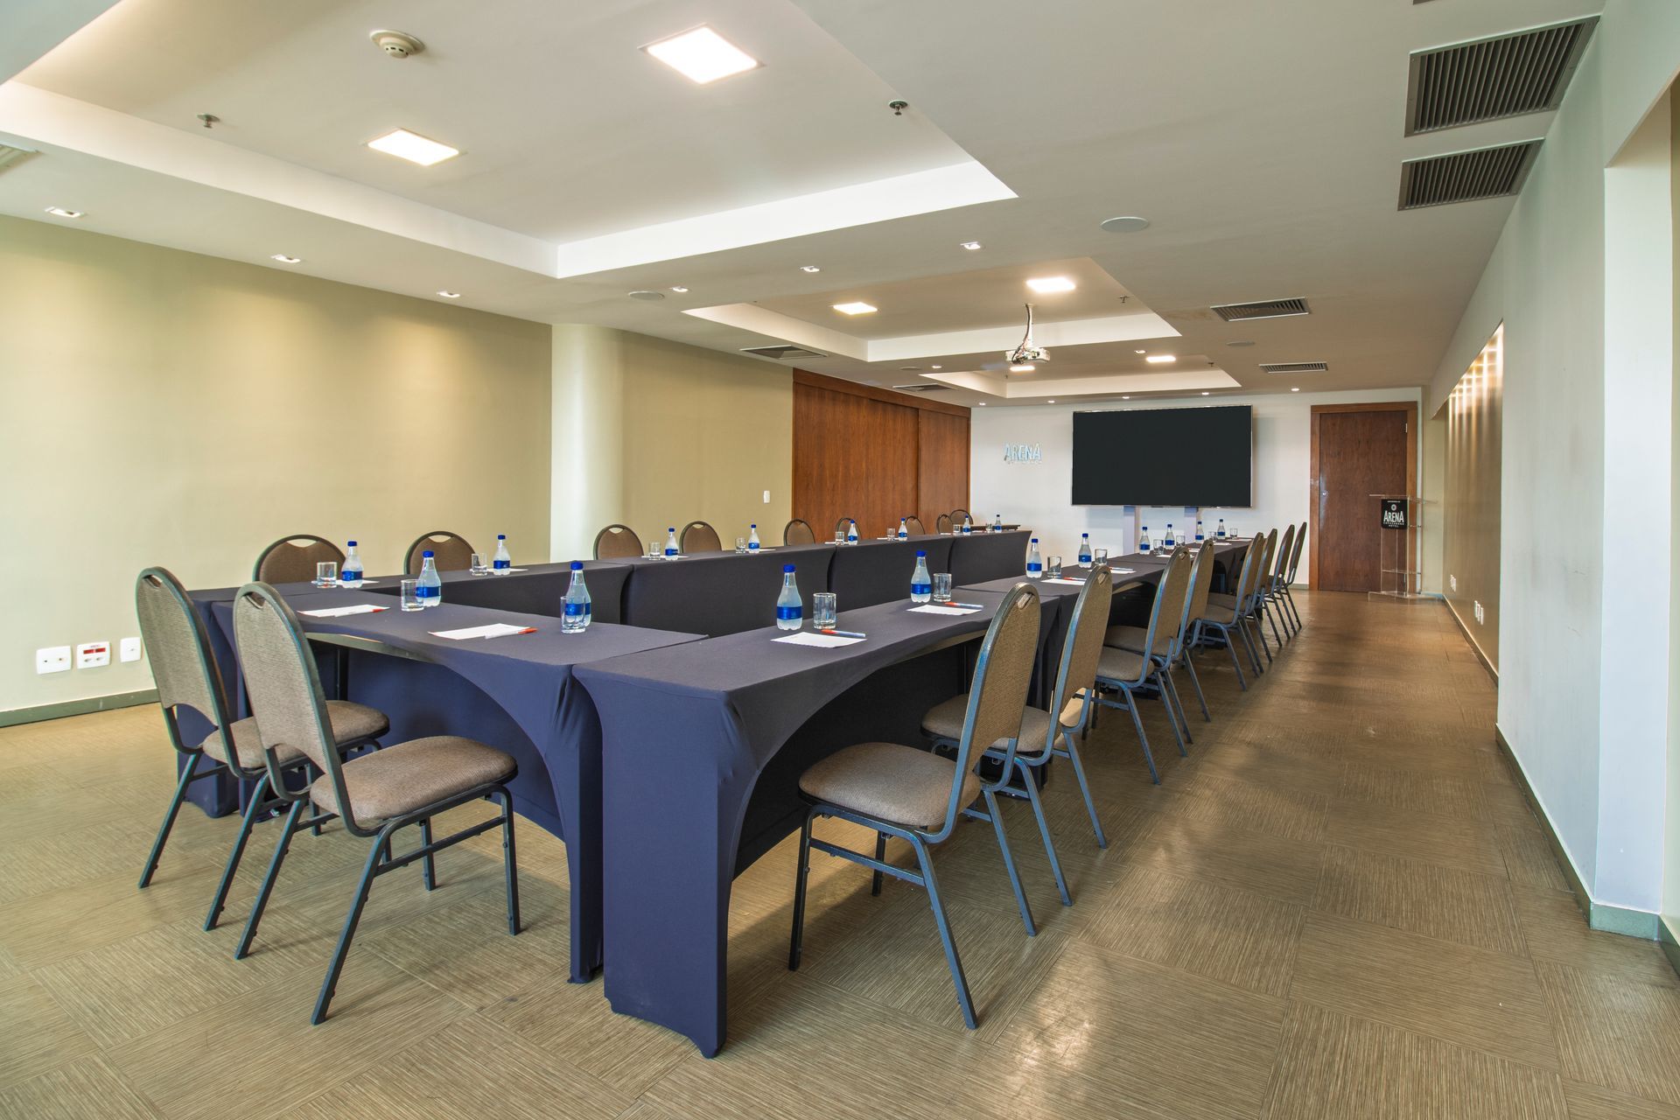
JESUS GARDEN ROOM

Events and meeting room


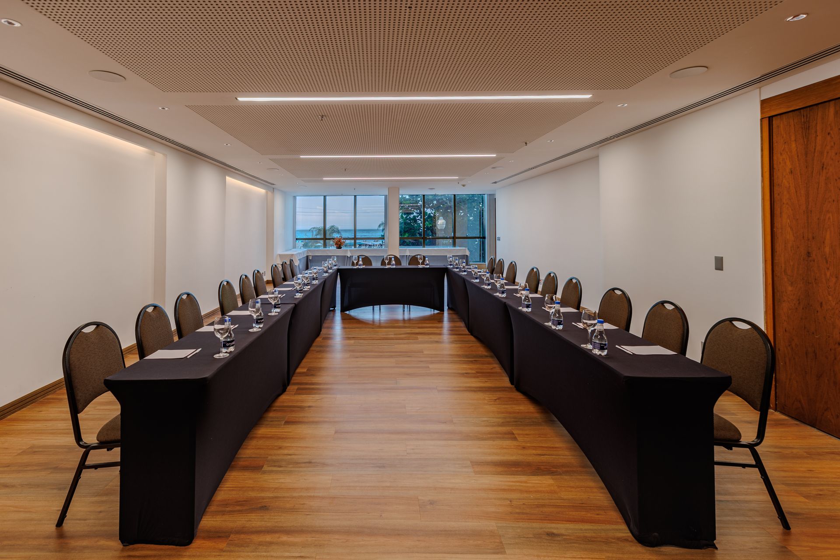
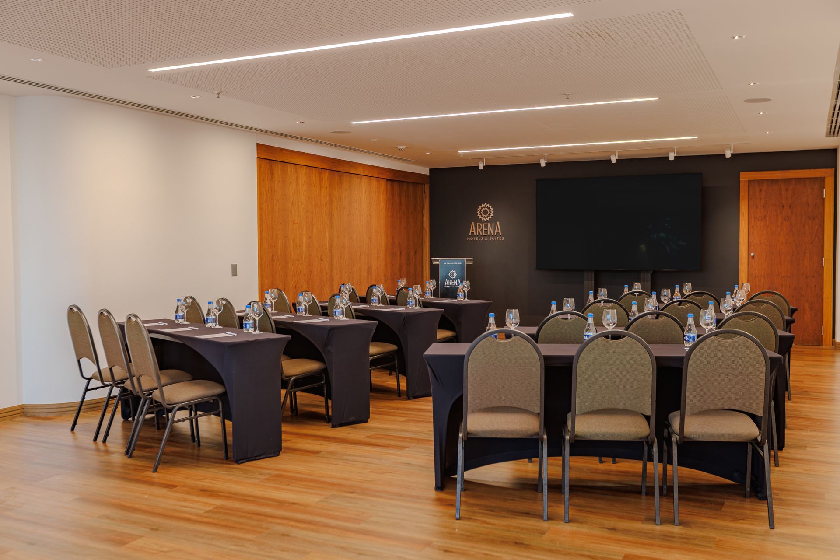
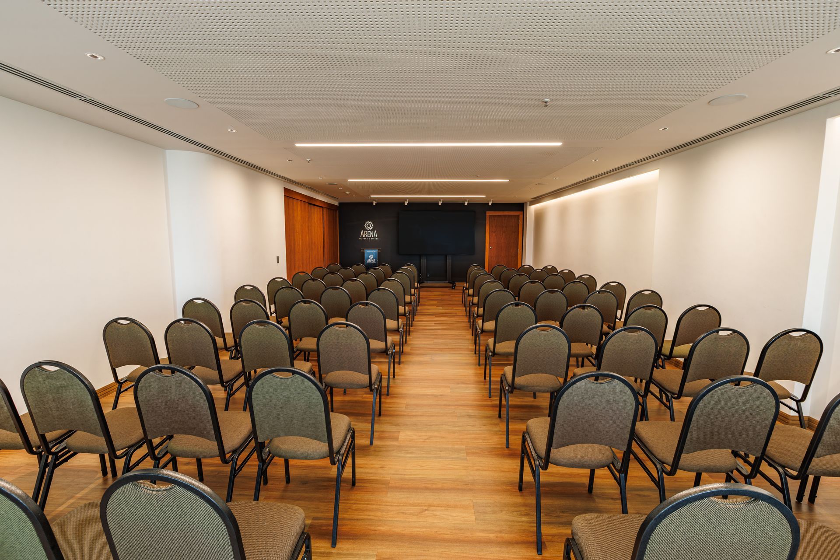
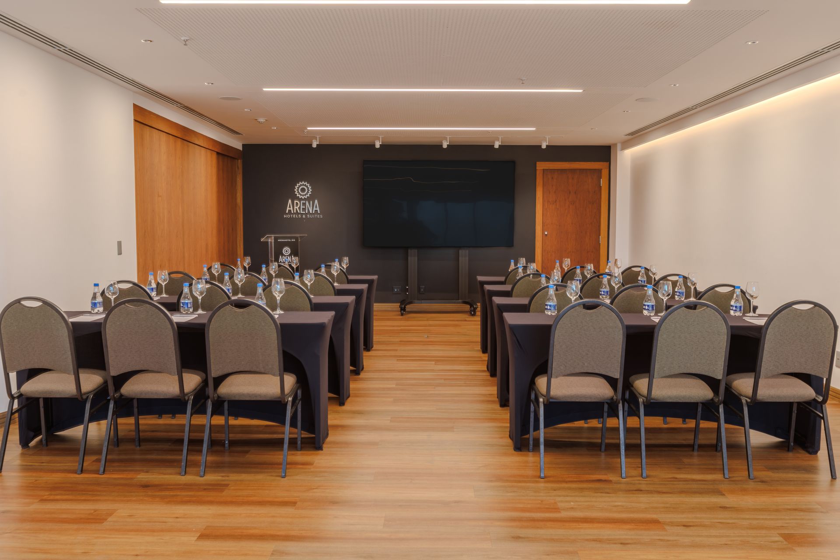
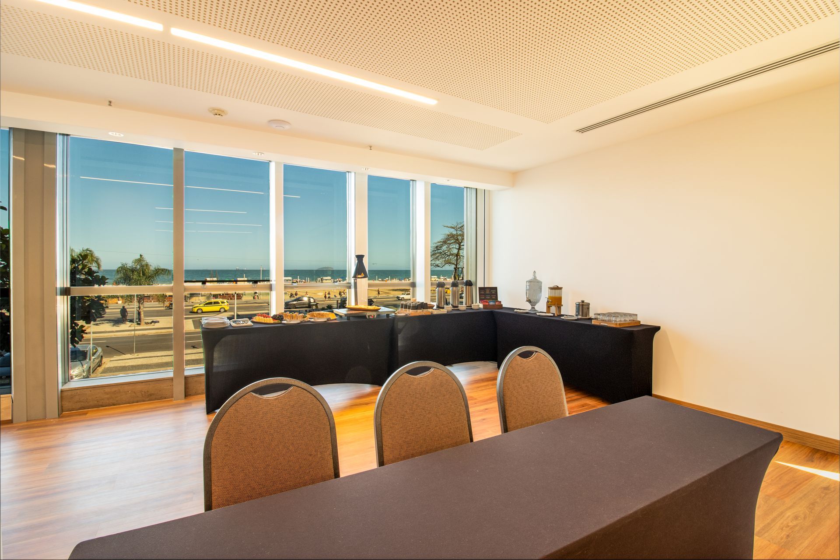
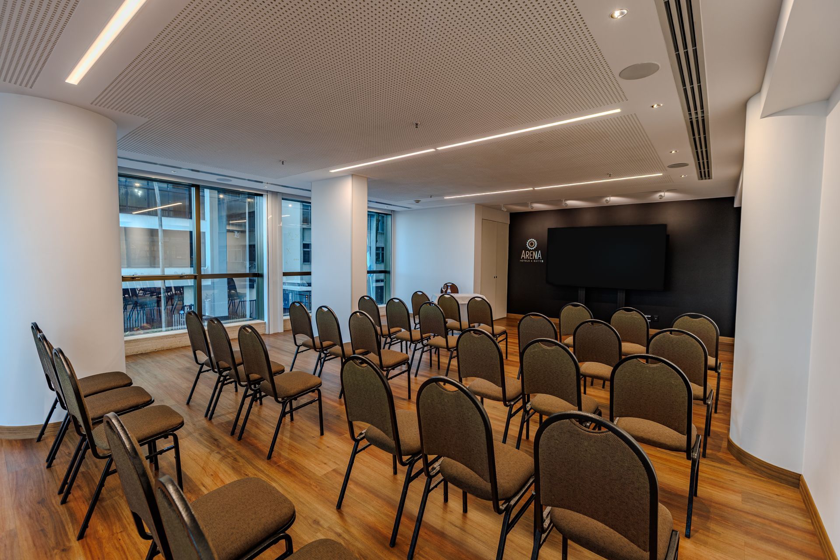
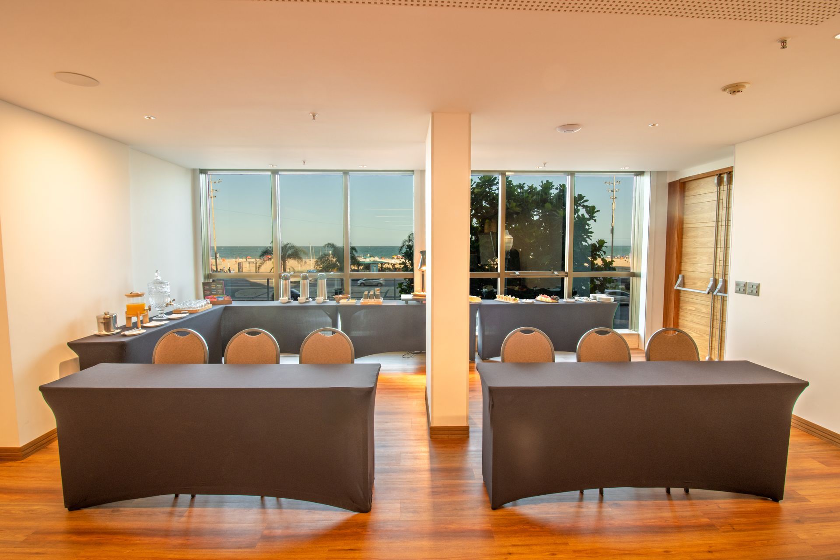
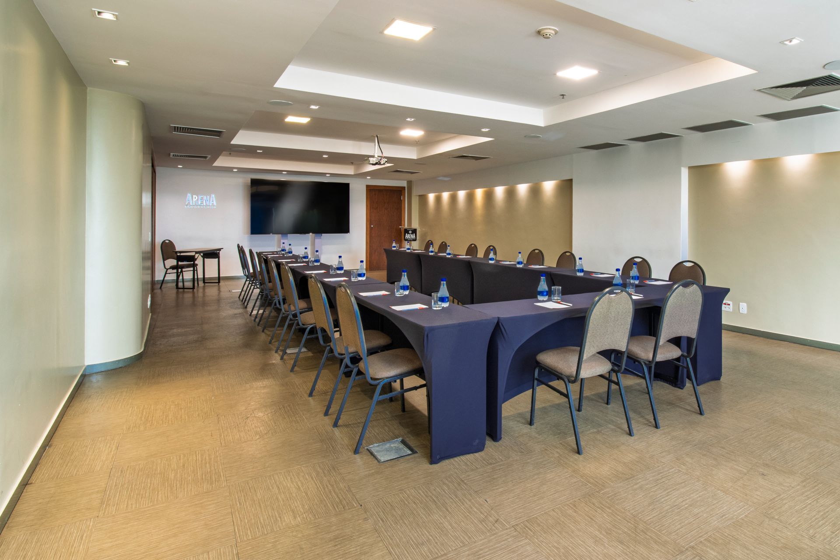
Spacious and versatile, the Jesus Hortal Room is ideal for corporate meetings, lectures, training sessions, workshops, and presentations. With views of Copacabana Beach and various setup possibilities, the space offers the necessary infrastructure for professional events with comfort, practicality, and an inspiring setting.


  • Total area - 110 m²
  • Maximum capacity - 100 people
AUDITORIUM

100 people

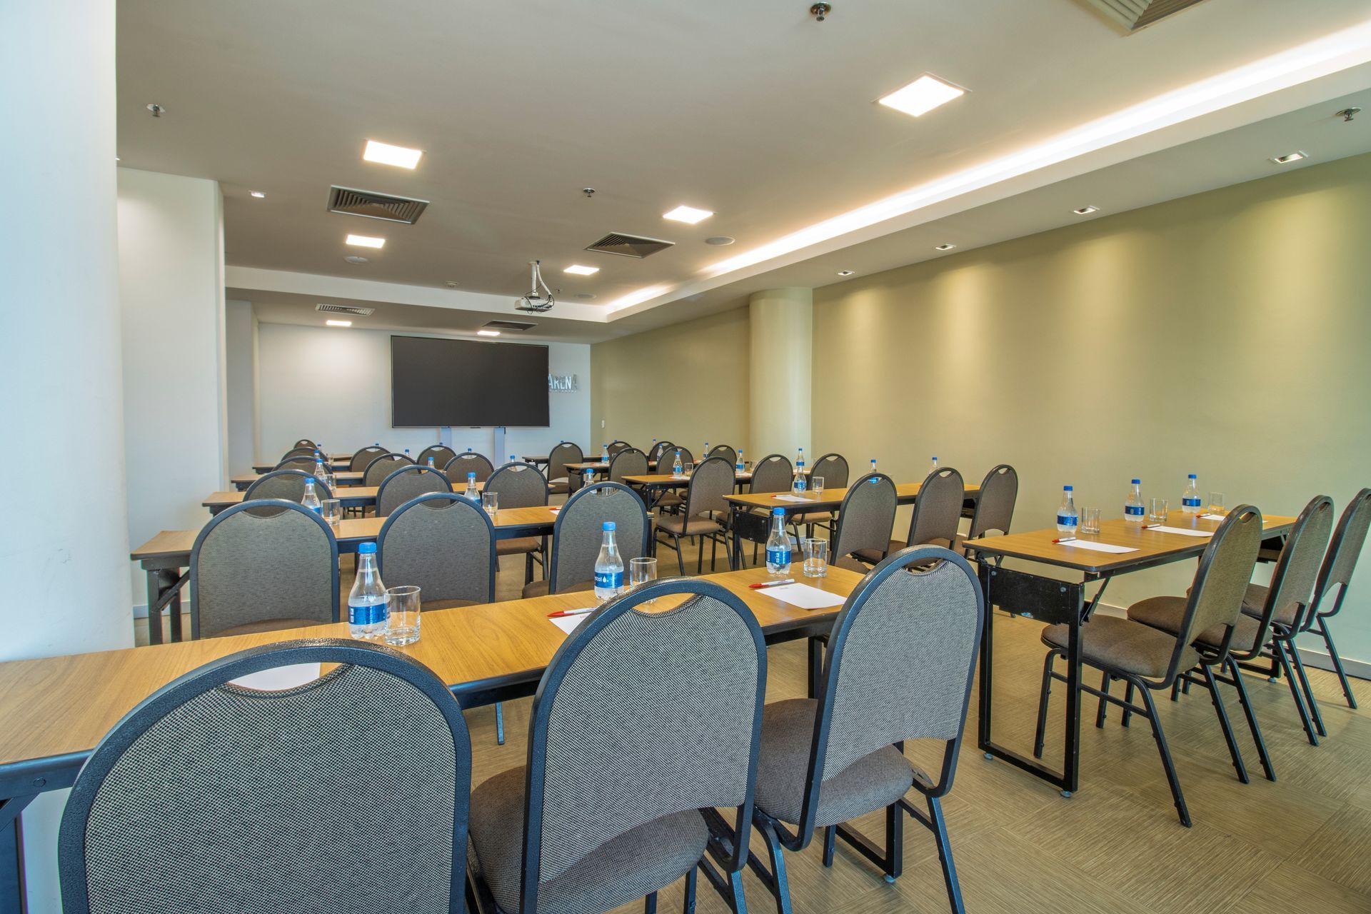
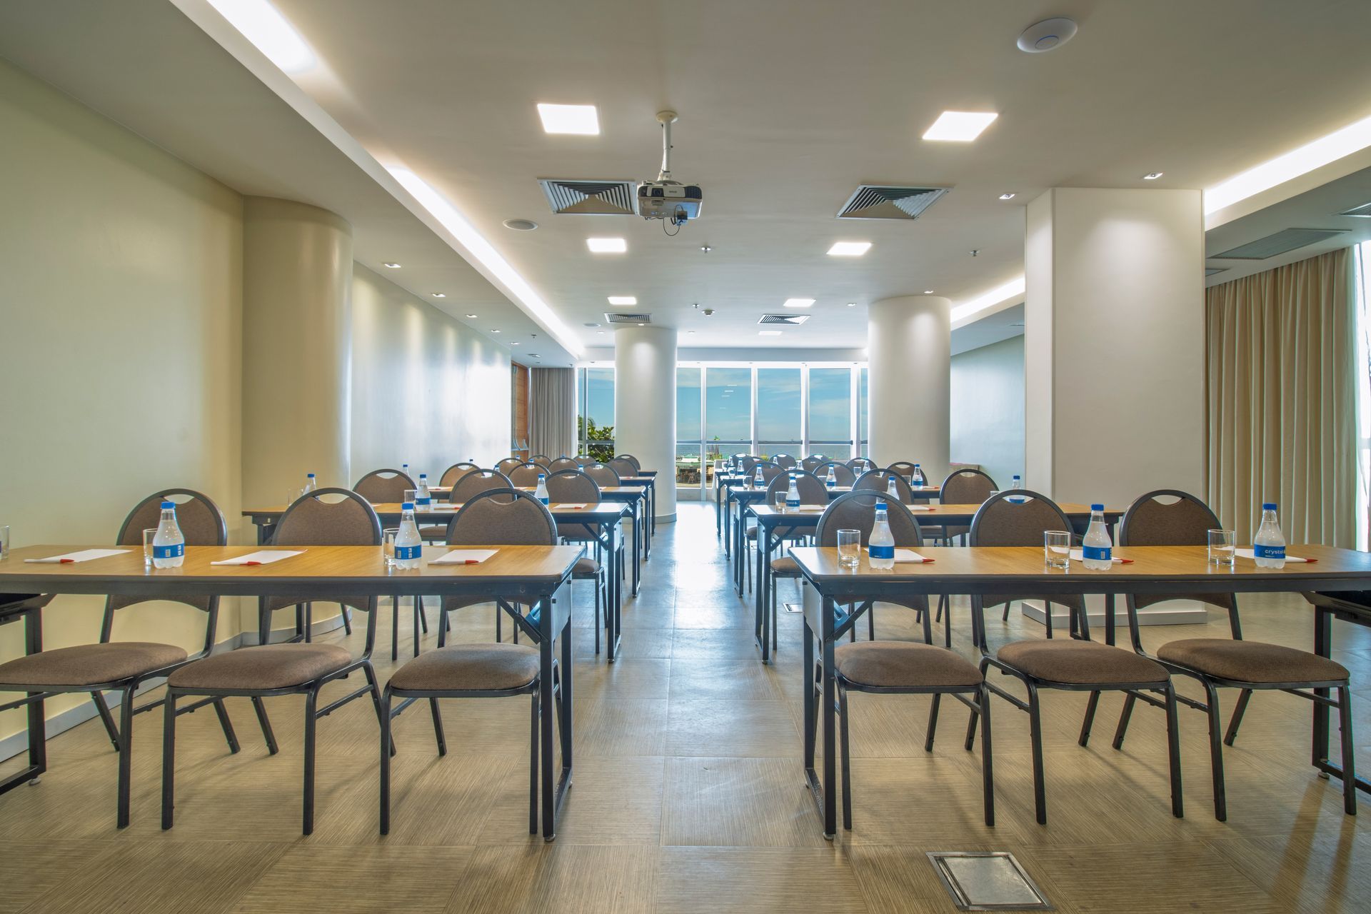
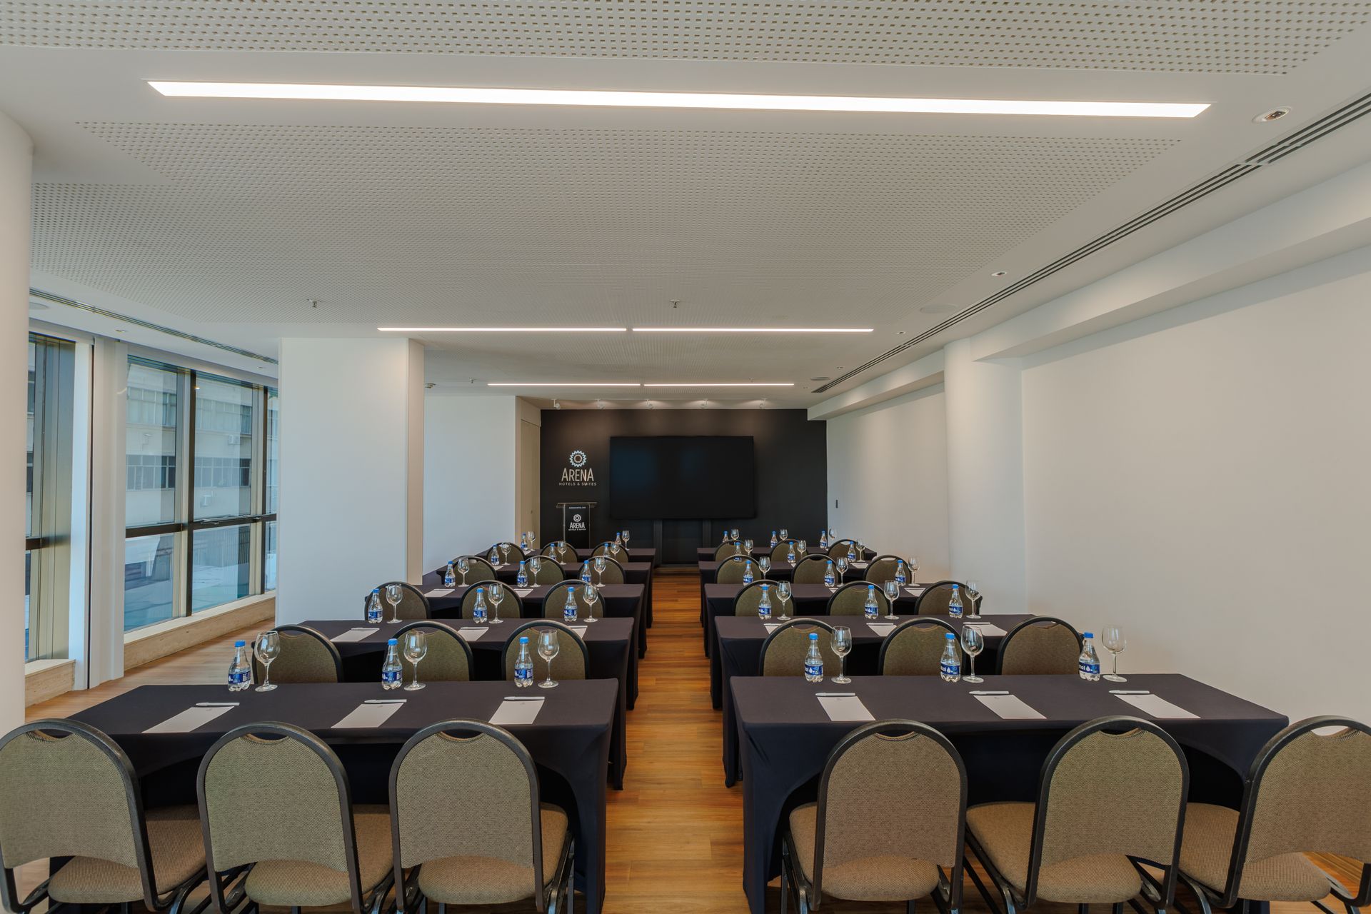
SCHOOL

36 people

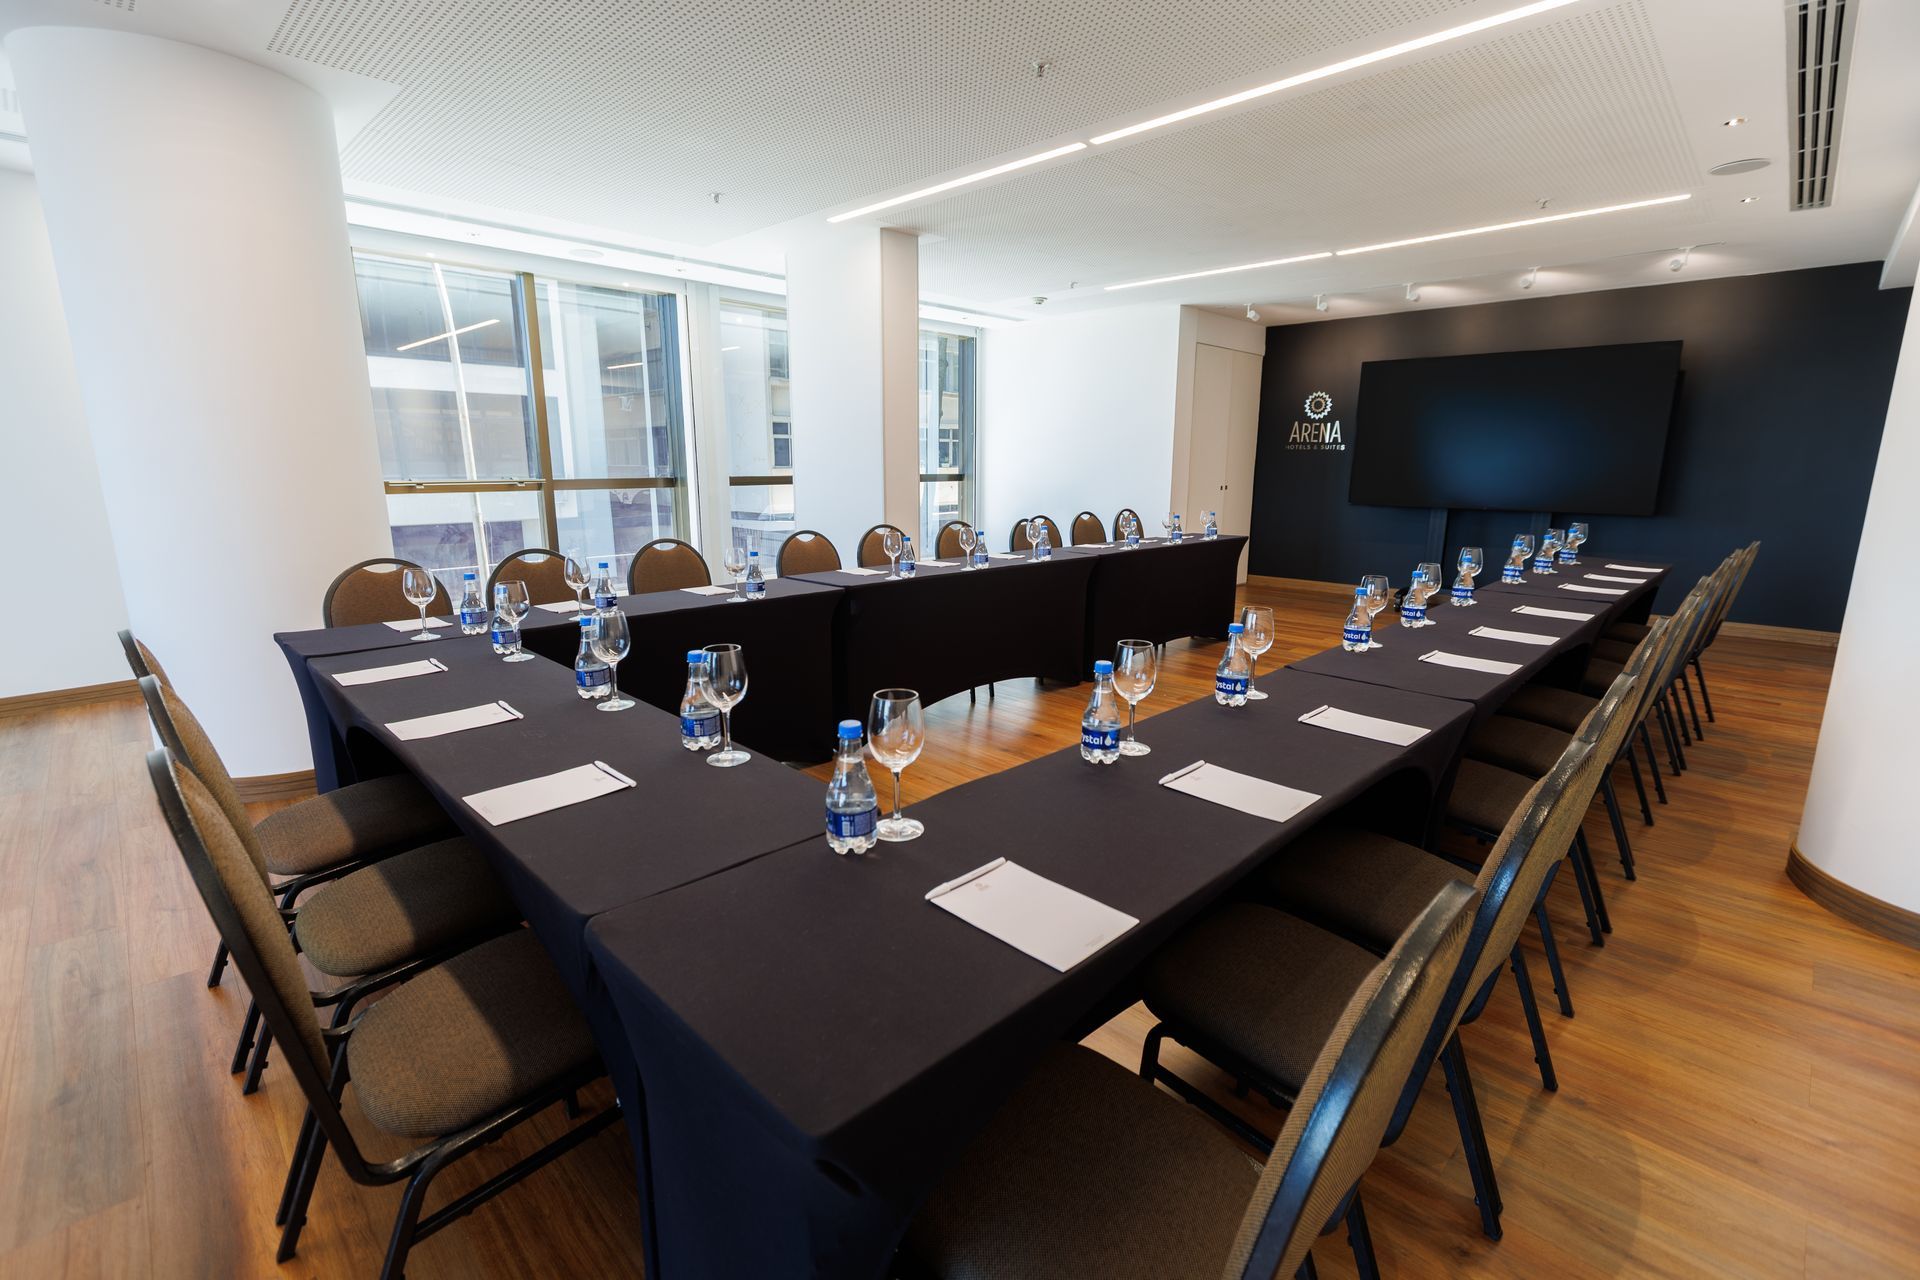
FORMAT U

30 people

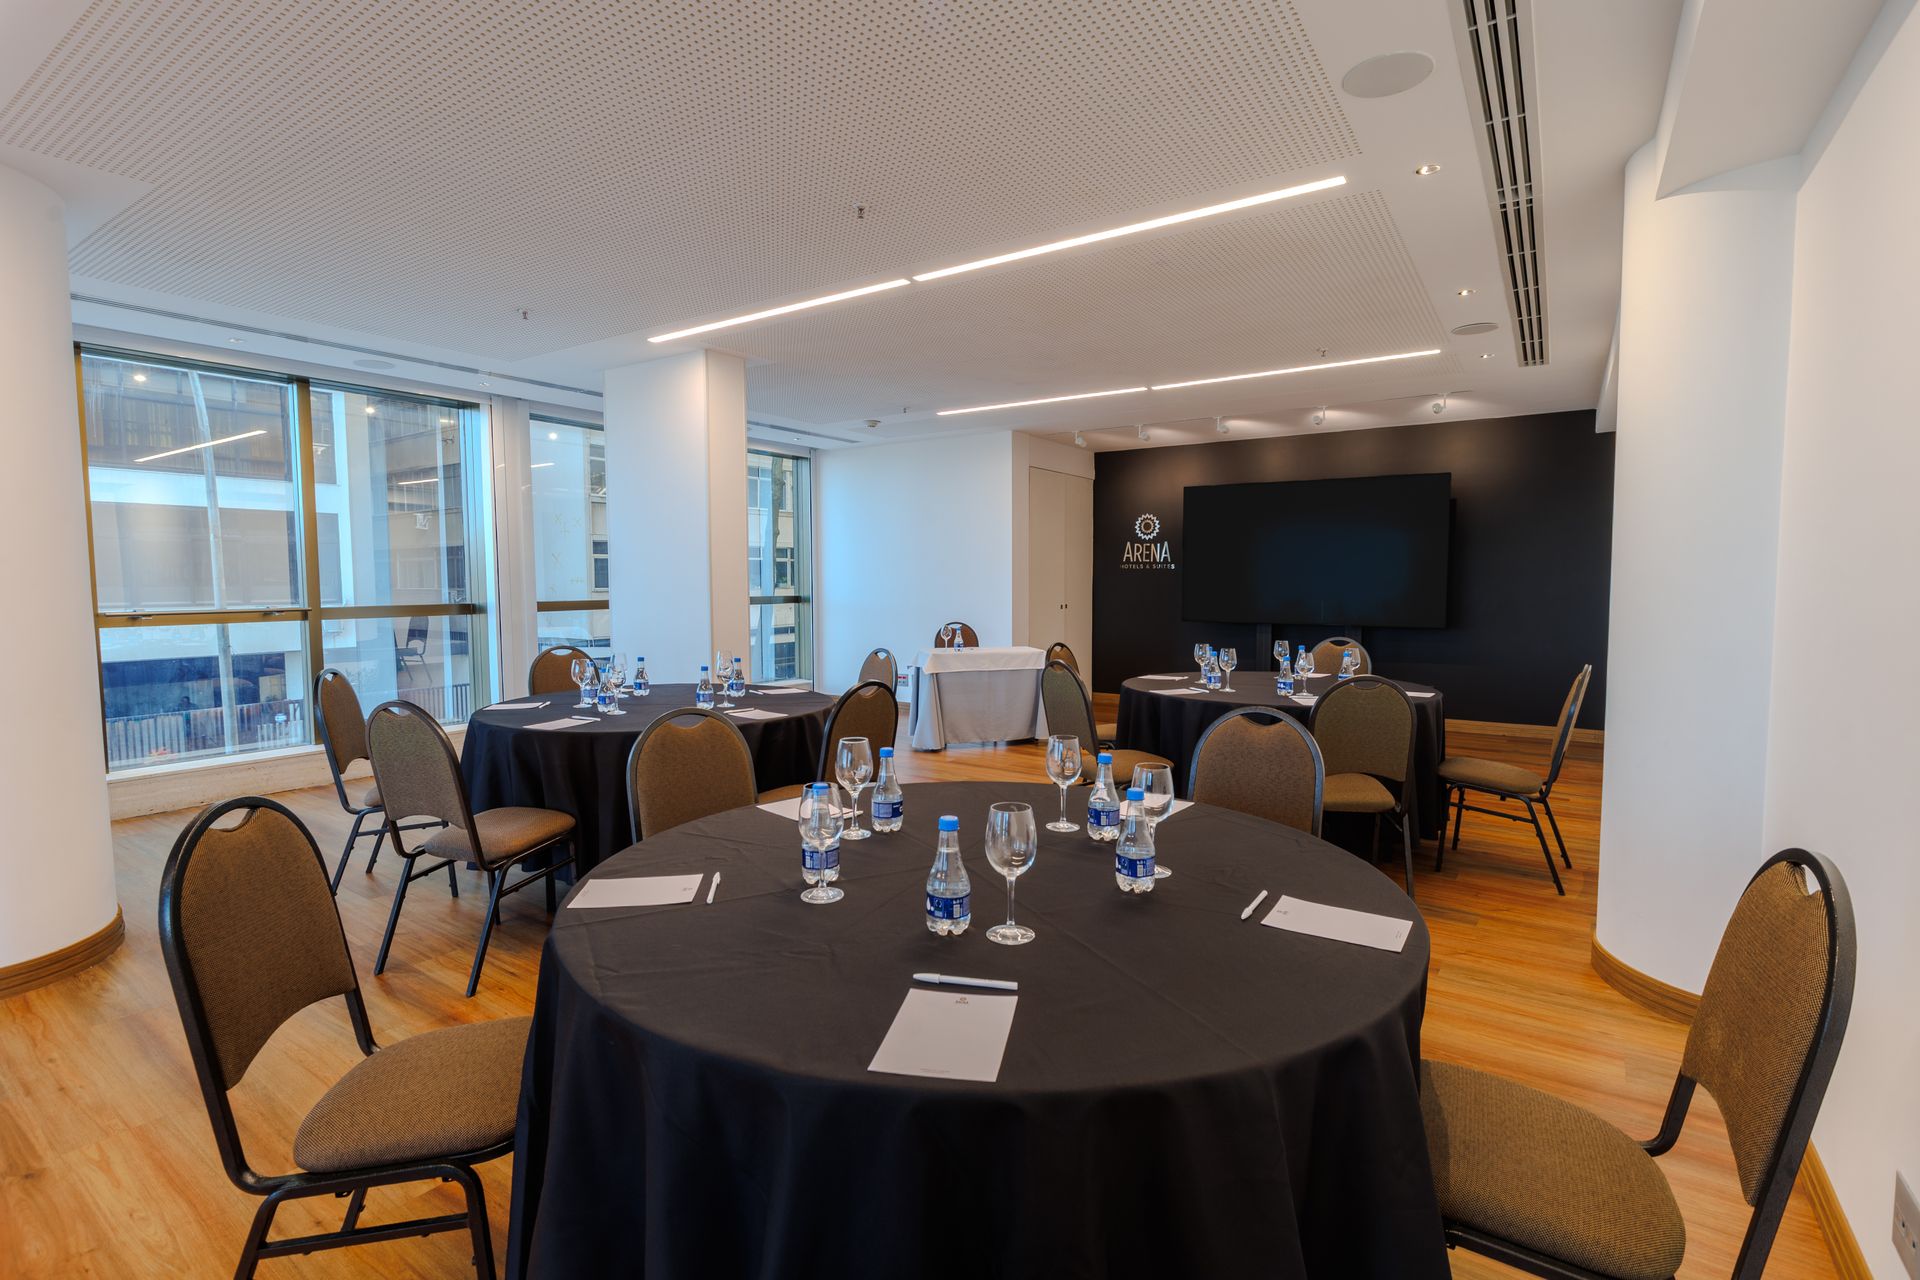
ROUND TABLES

36 people

herringbone

30 people

JESUS GARDEN ROOM

Meetings and events


Spacious and versatile, the Jesus Hortal Room is ideal for corporate meetings, lectures, training sessions, workshops, and presentations. With views of Copacabana Beach and various setup possibilities, the space offers the necessary infrastructure for professional events with comfort, practicality, and an inspiring setting.


  • Total area - 110 m²
  • Maximum capacity - 100 people
AUDITORIUM

100 people

SCHOOL

36 people

FORMAT U

30 people

ROUND TABLES

36 people

herringbone

30 people

Copacabana Arena


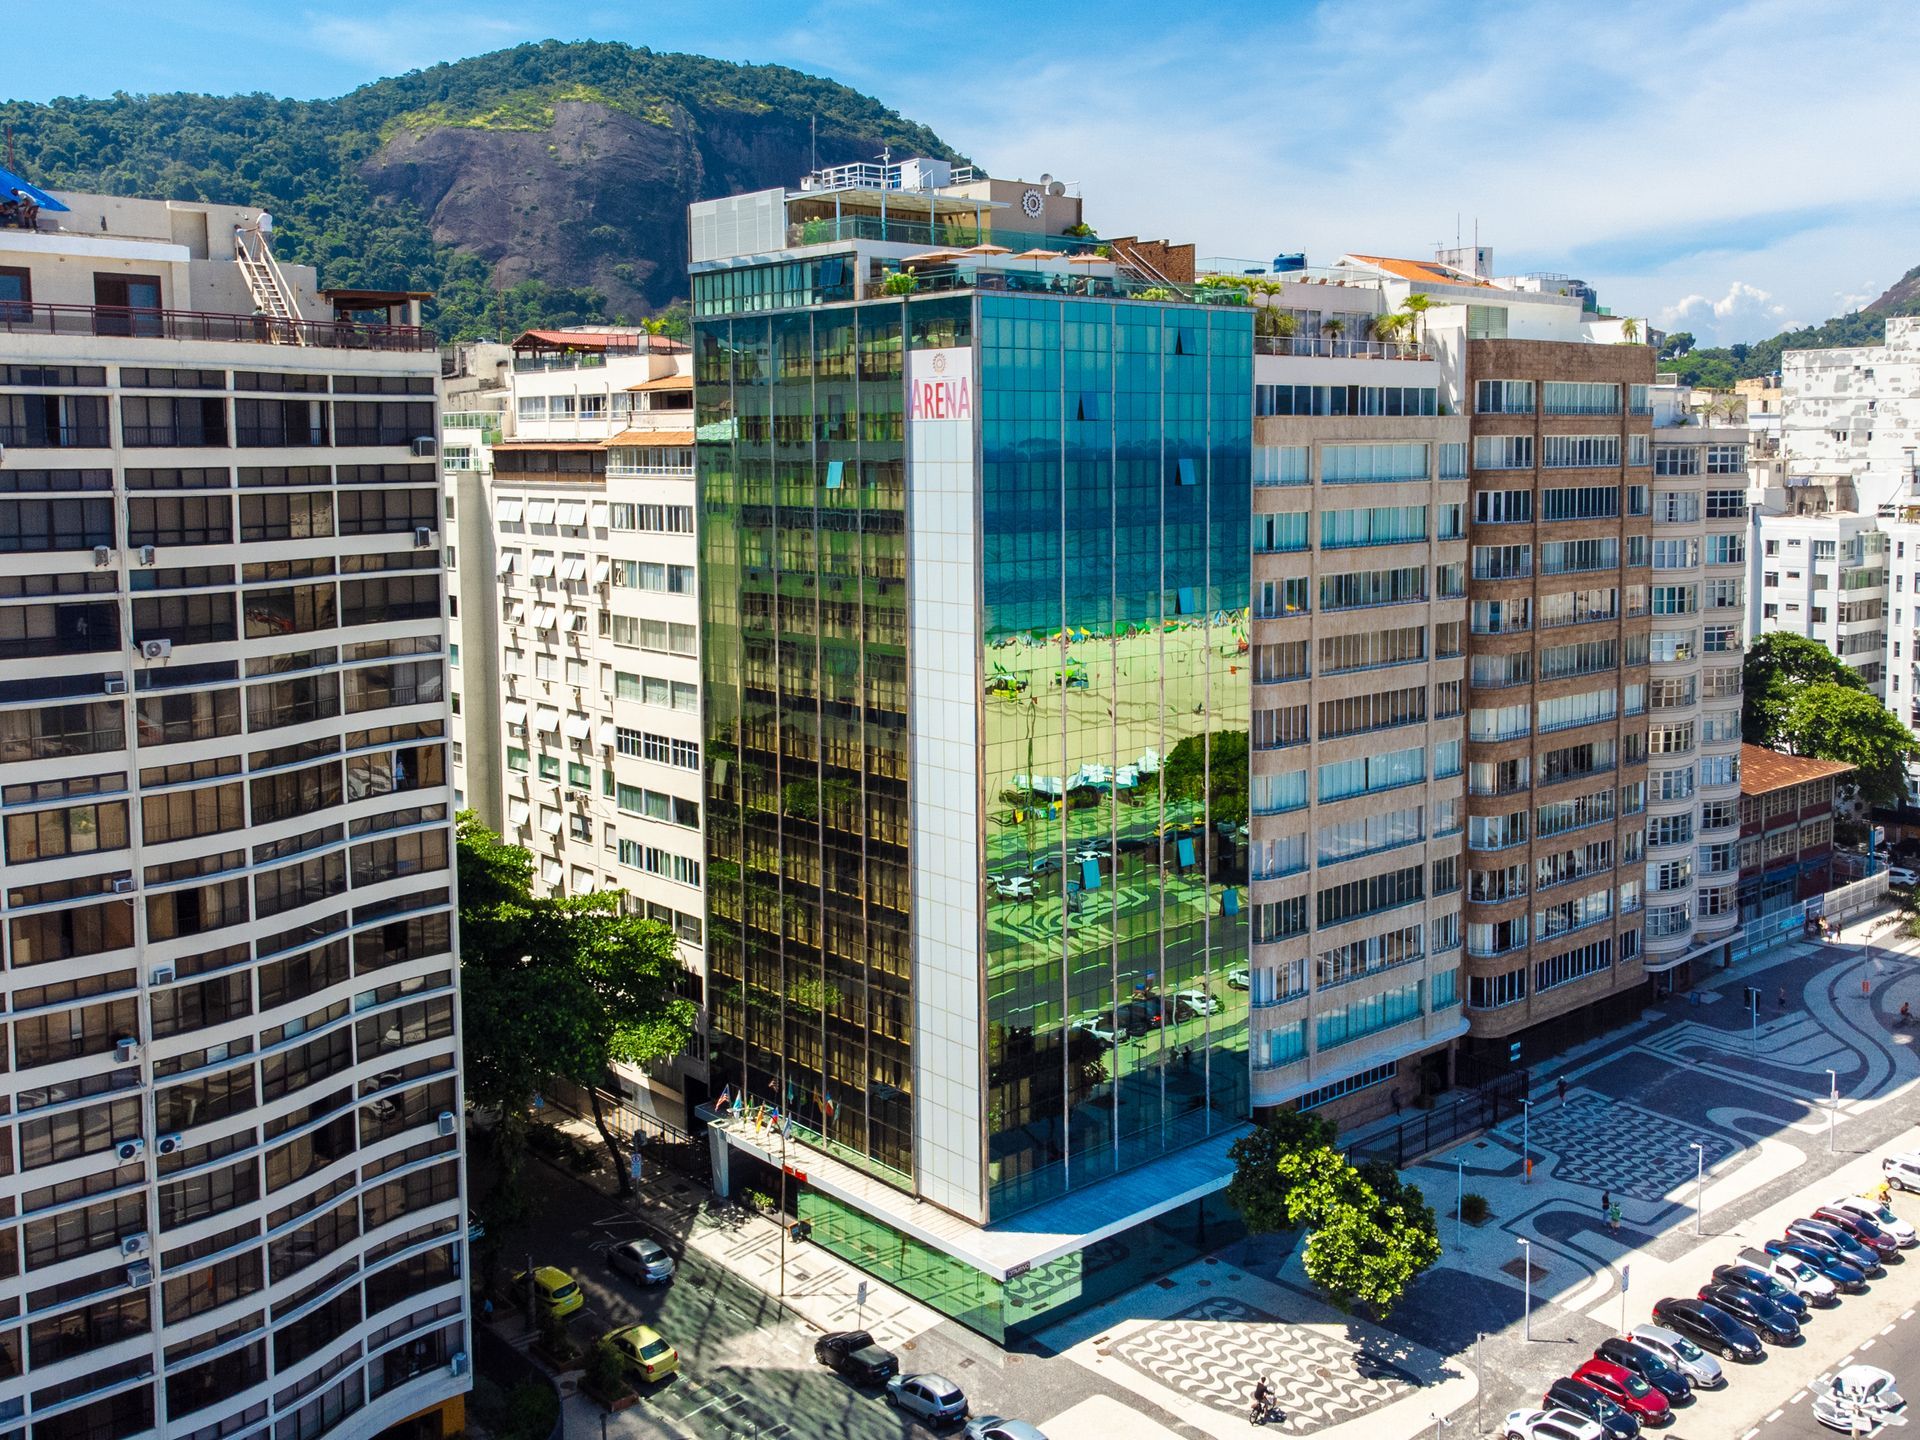
  • Vista aérea de um moderno edifício de escritórios com fachada de vidro, cercado por prédios residenciais mais antigos, próximo a uma estrada costeira.

    Slide Title

    Escreva sua legenda aqui
    Button
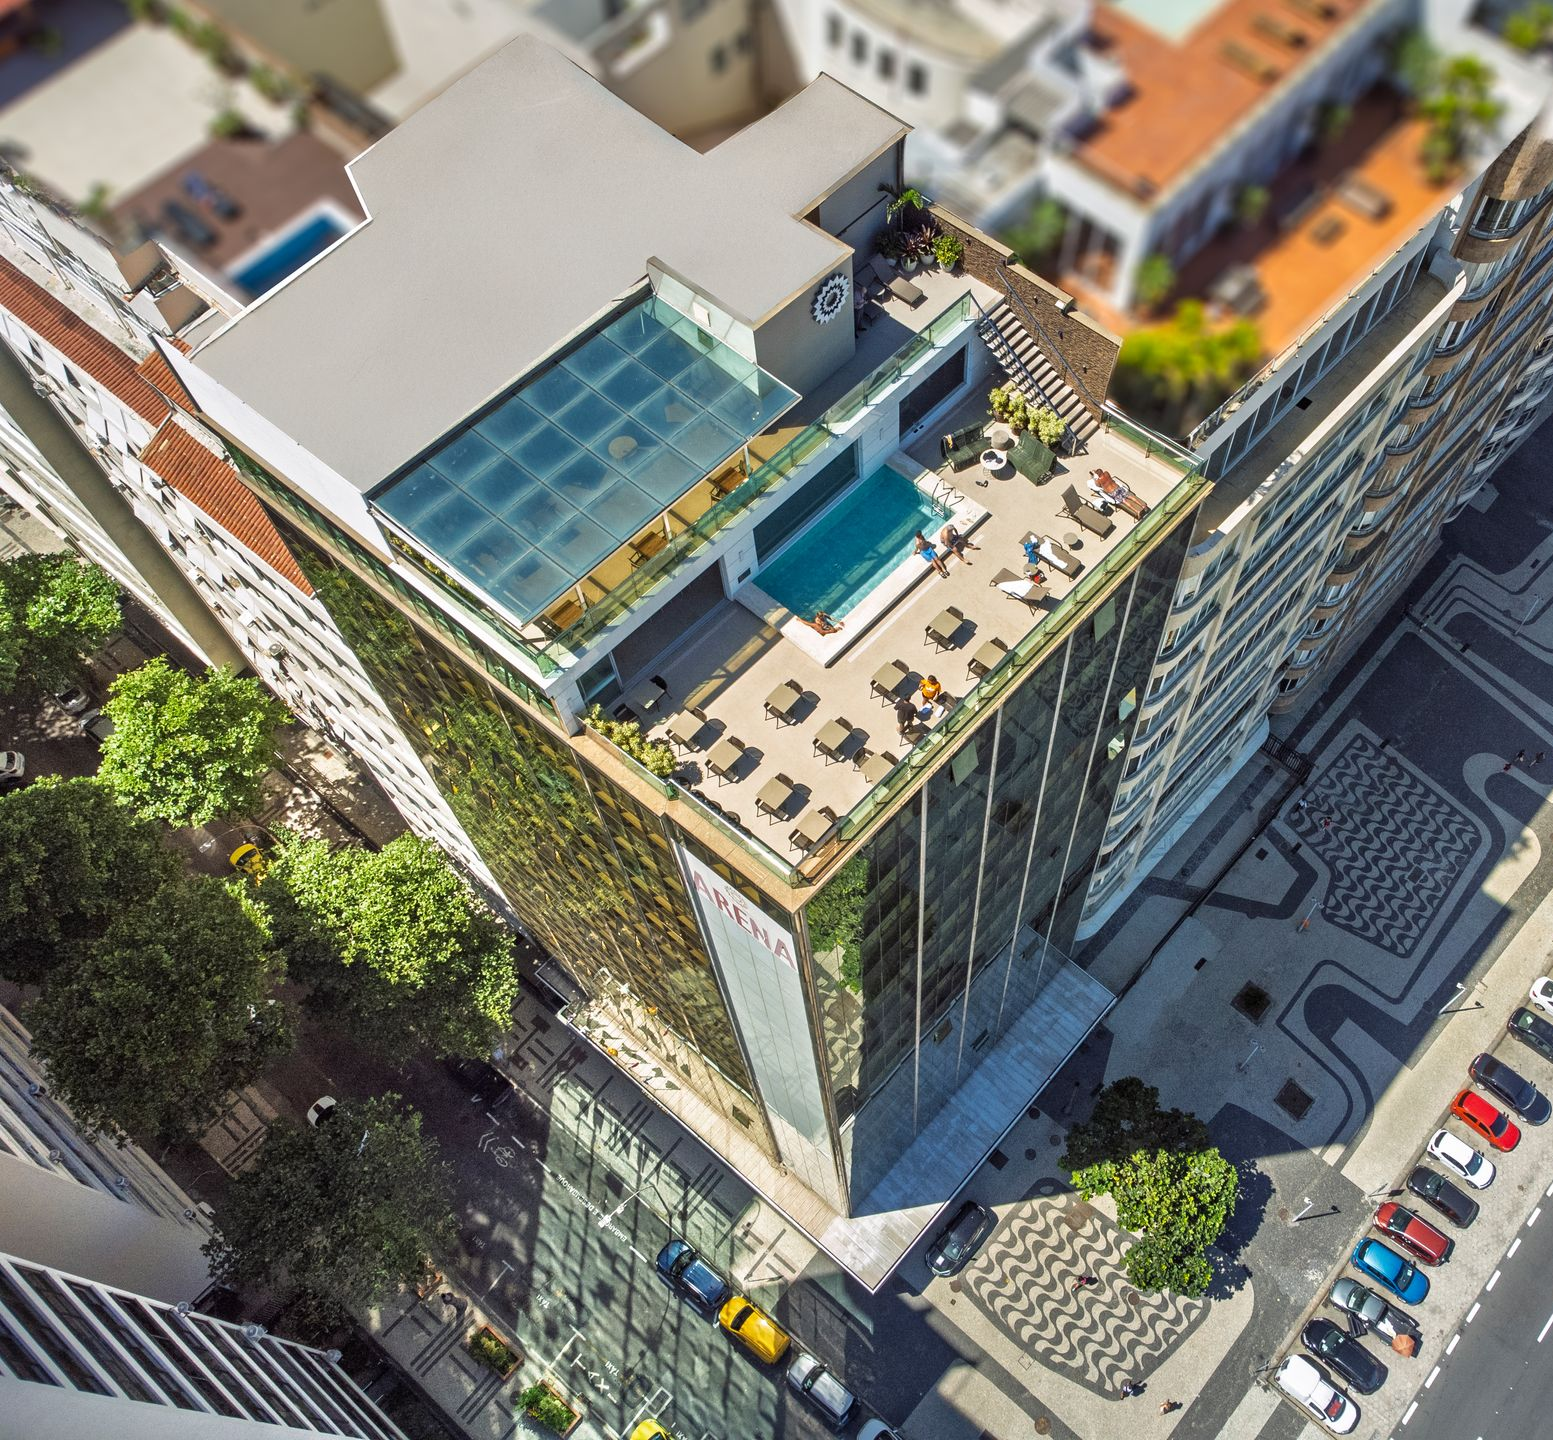
  • Vista aérea de um hotel moderno com piscina na cobertura, estrutura envidraçada e área de estar externa.

    Slide Title

    Escreva sua legenda aqui
    Button
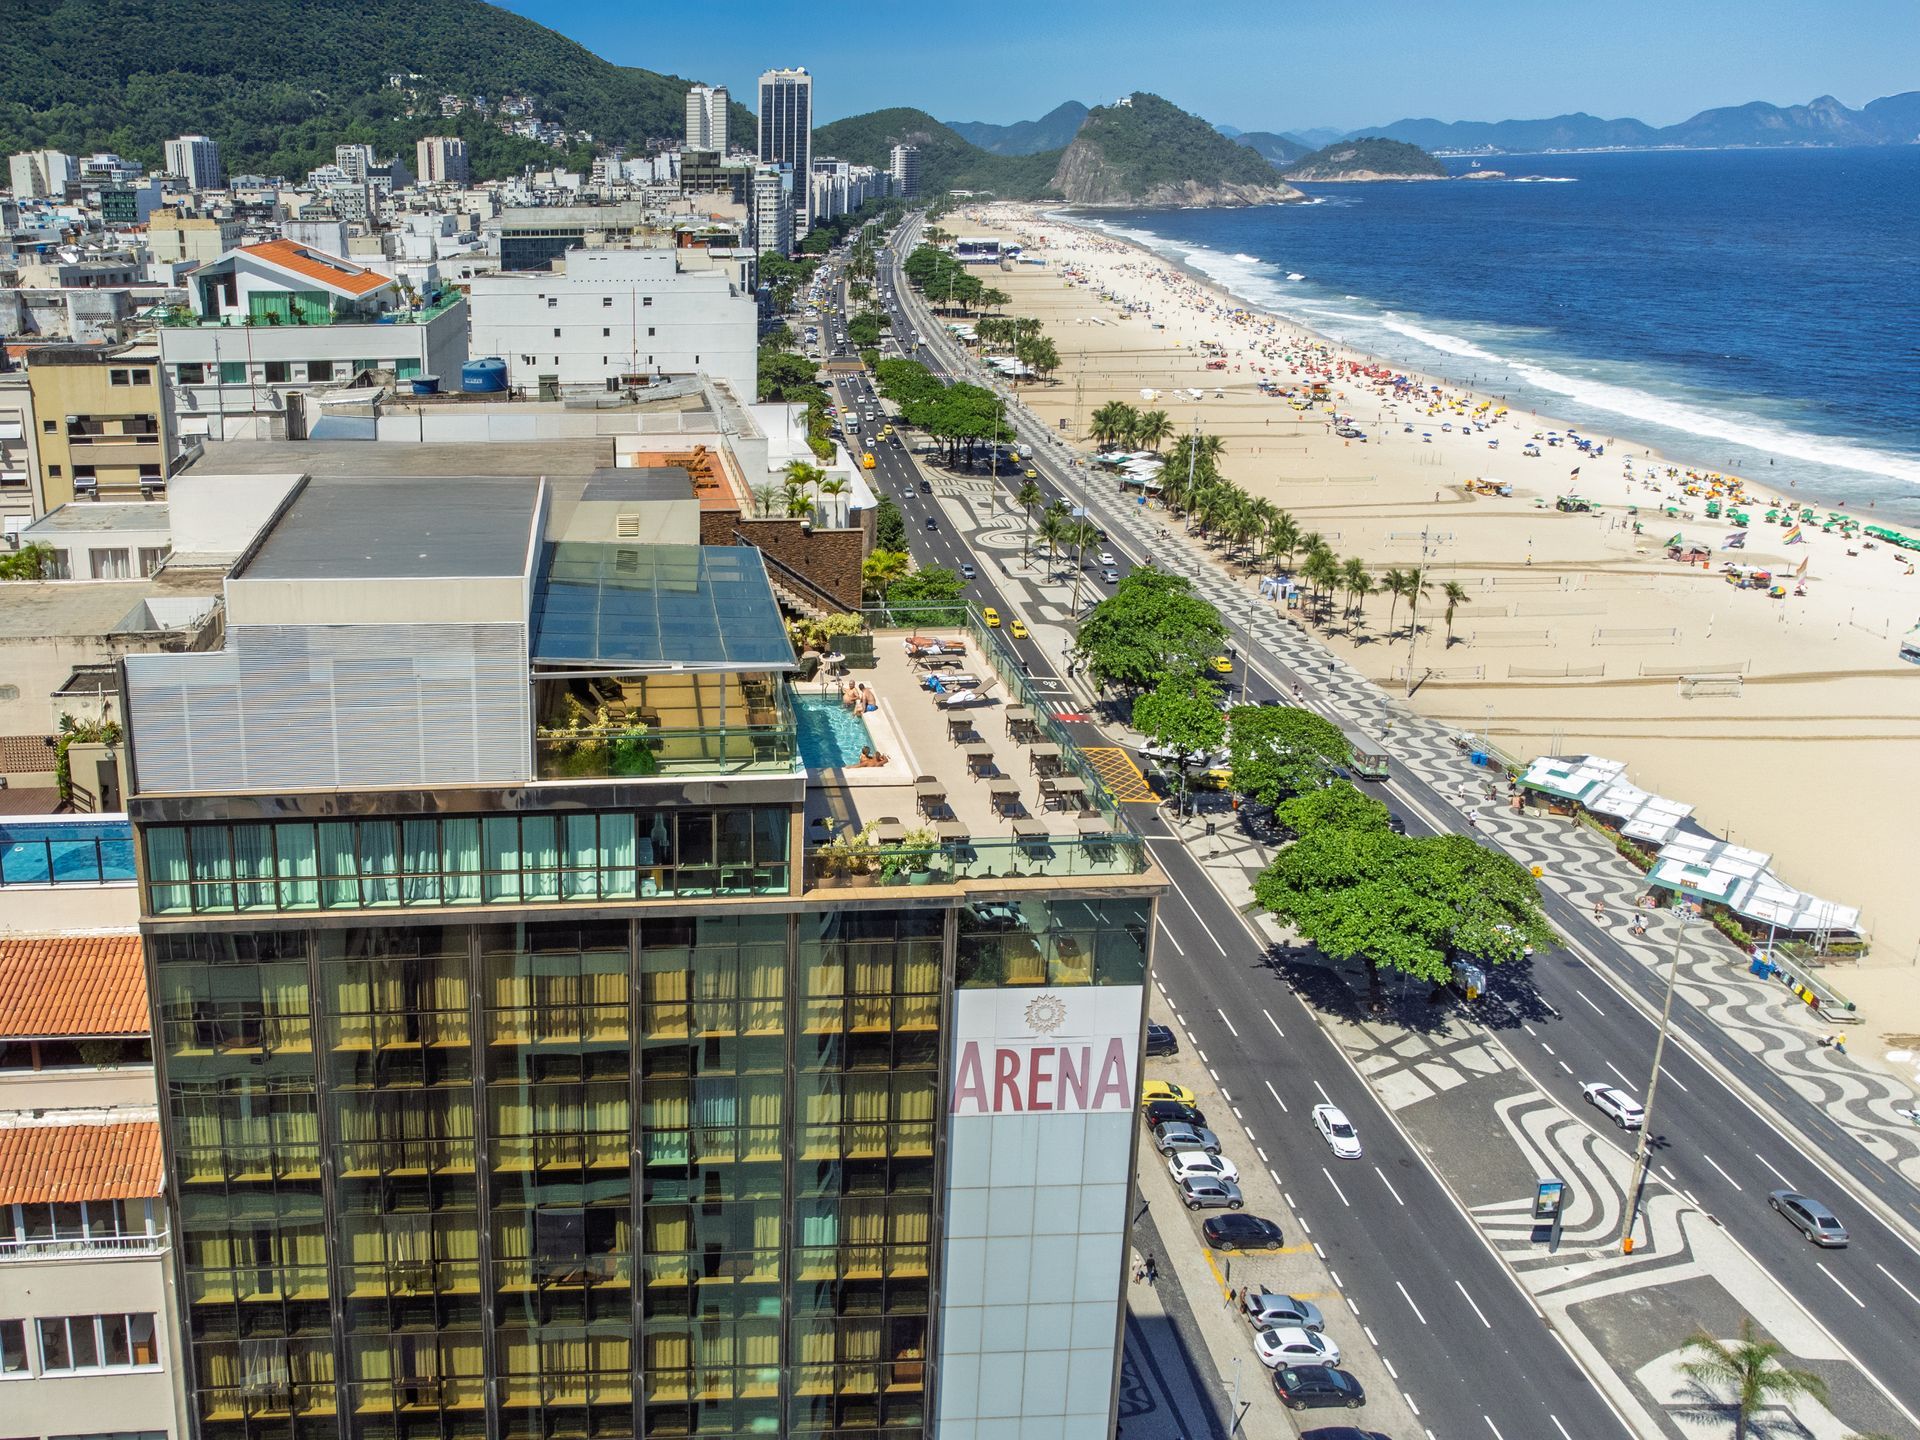
  • Vista aérea do Hotel Arena na Praia de Copacabana, Rio de Janeiro, com a orla estendendo-se ao longe.
    Slide Title

    Escreva sua legenda aqui
    Button

Blending a sophisticated yet relaxing atmosphere, the Arena Ipanema Hotel offers smart and tasteful solutions to ensure the success of your social or corporate events.
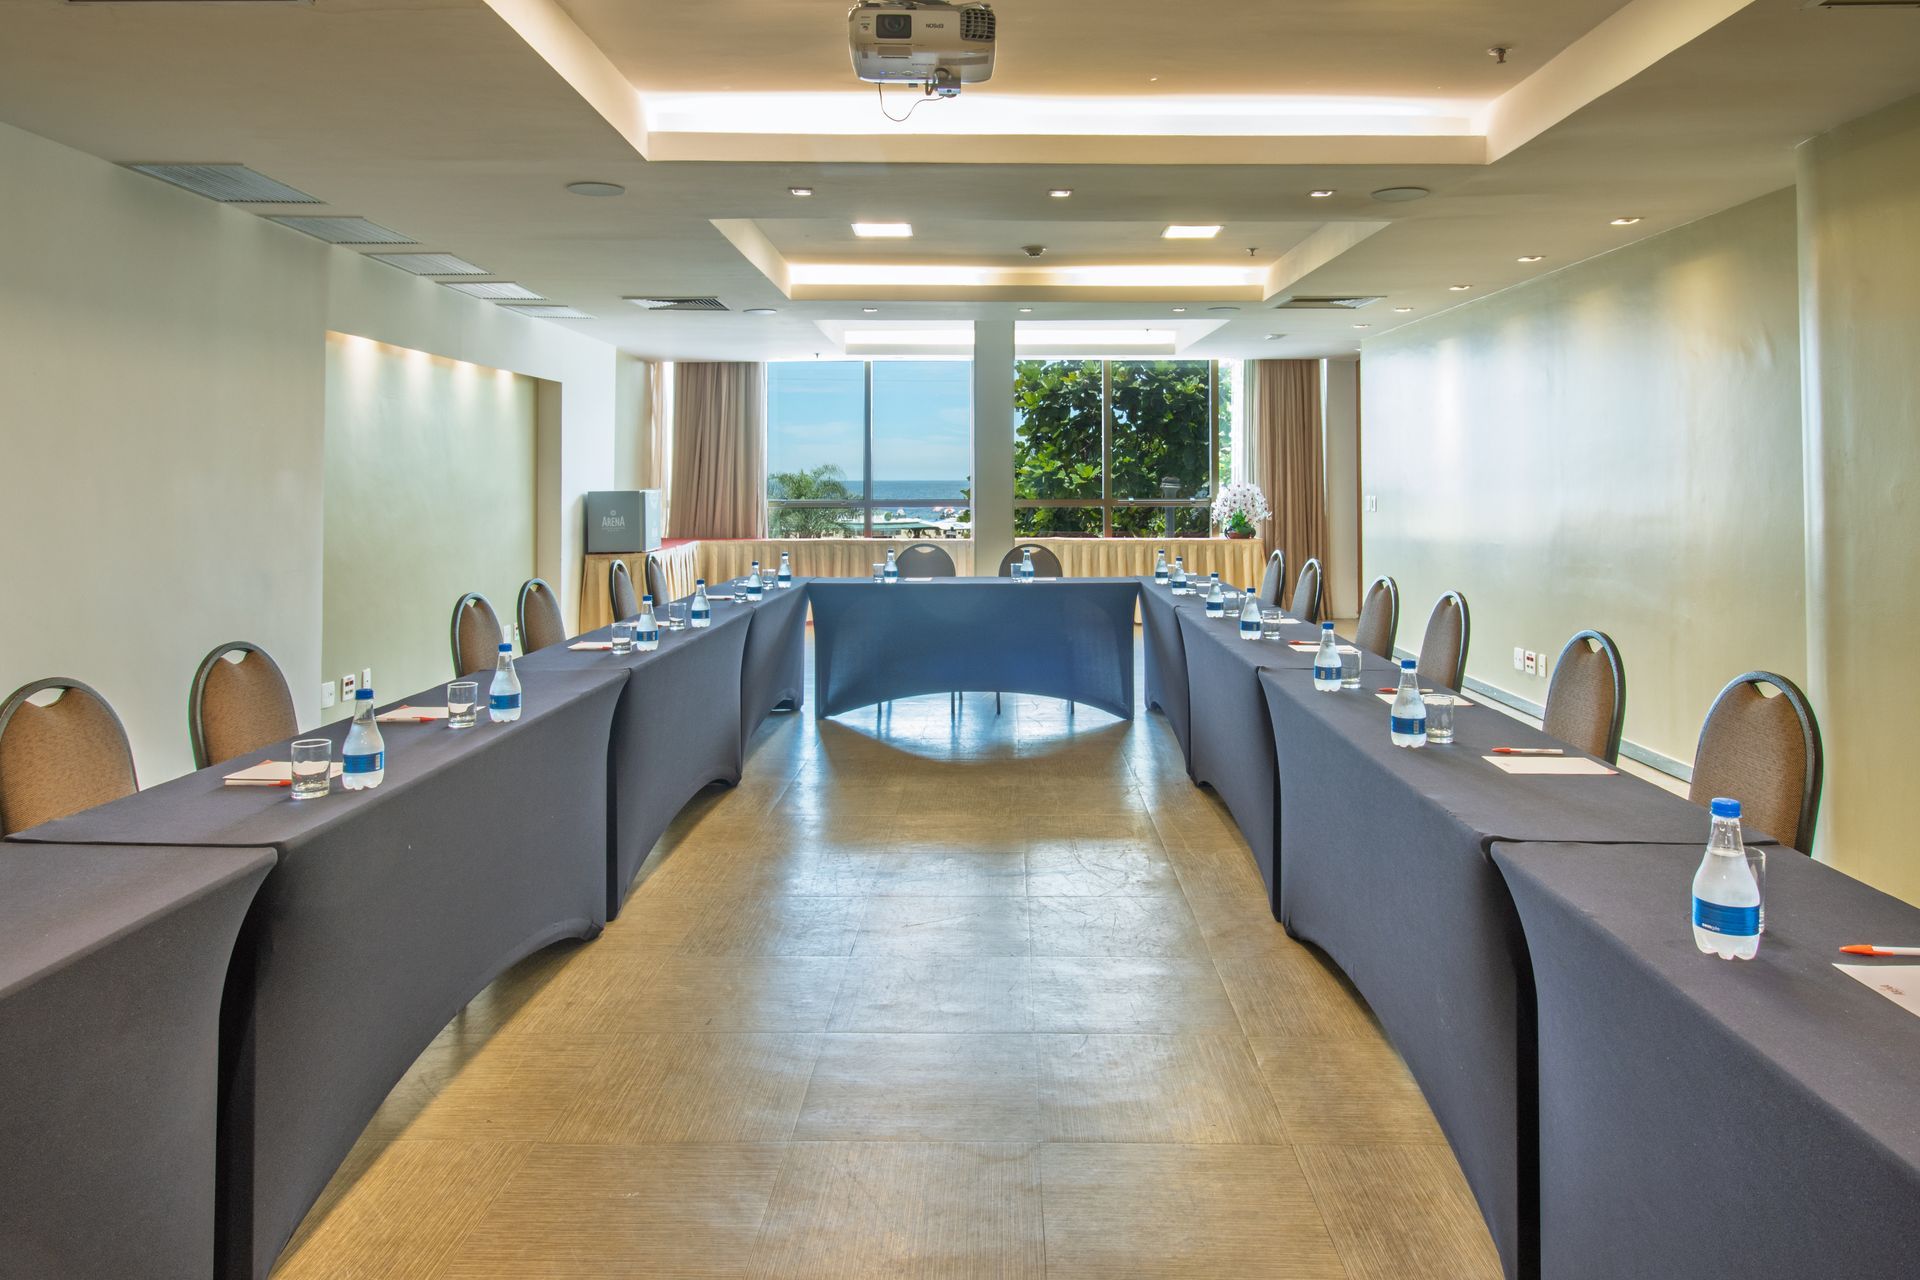
Nélida Piñón Room

Event and meeting room


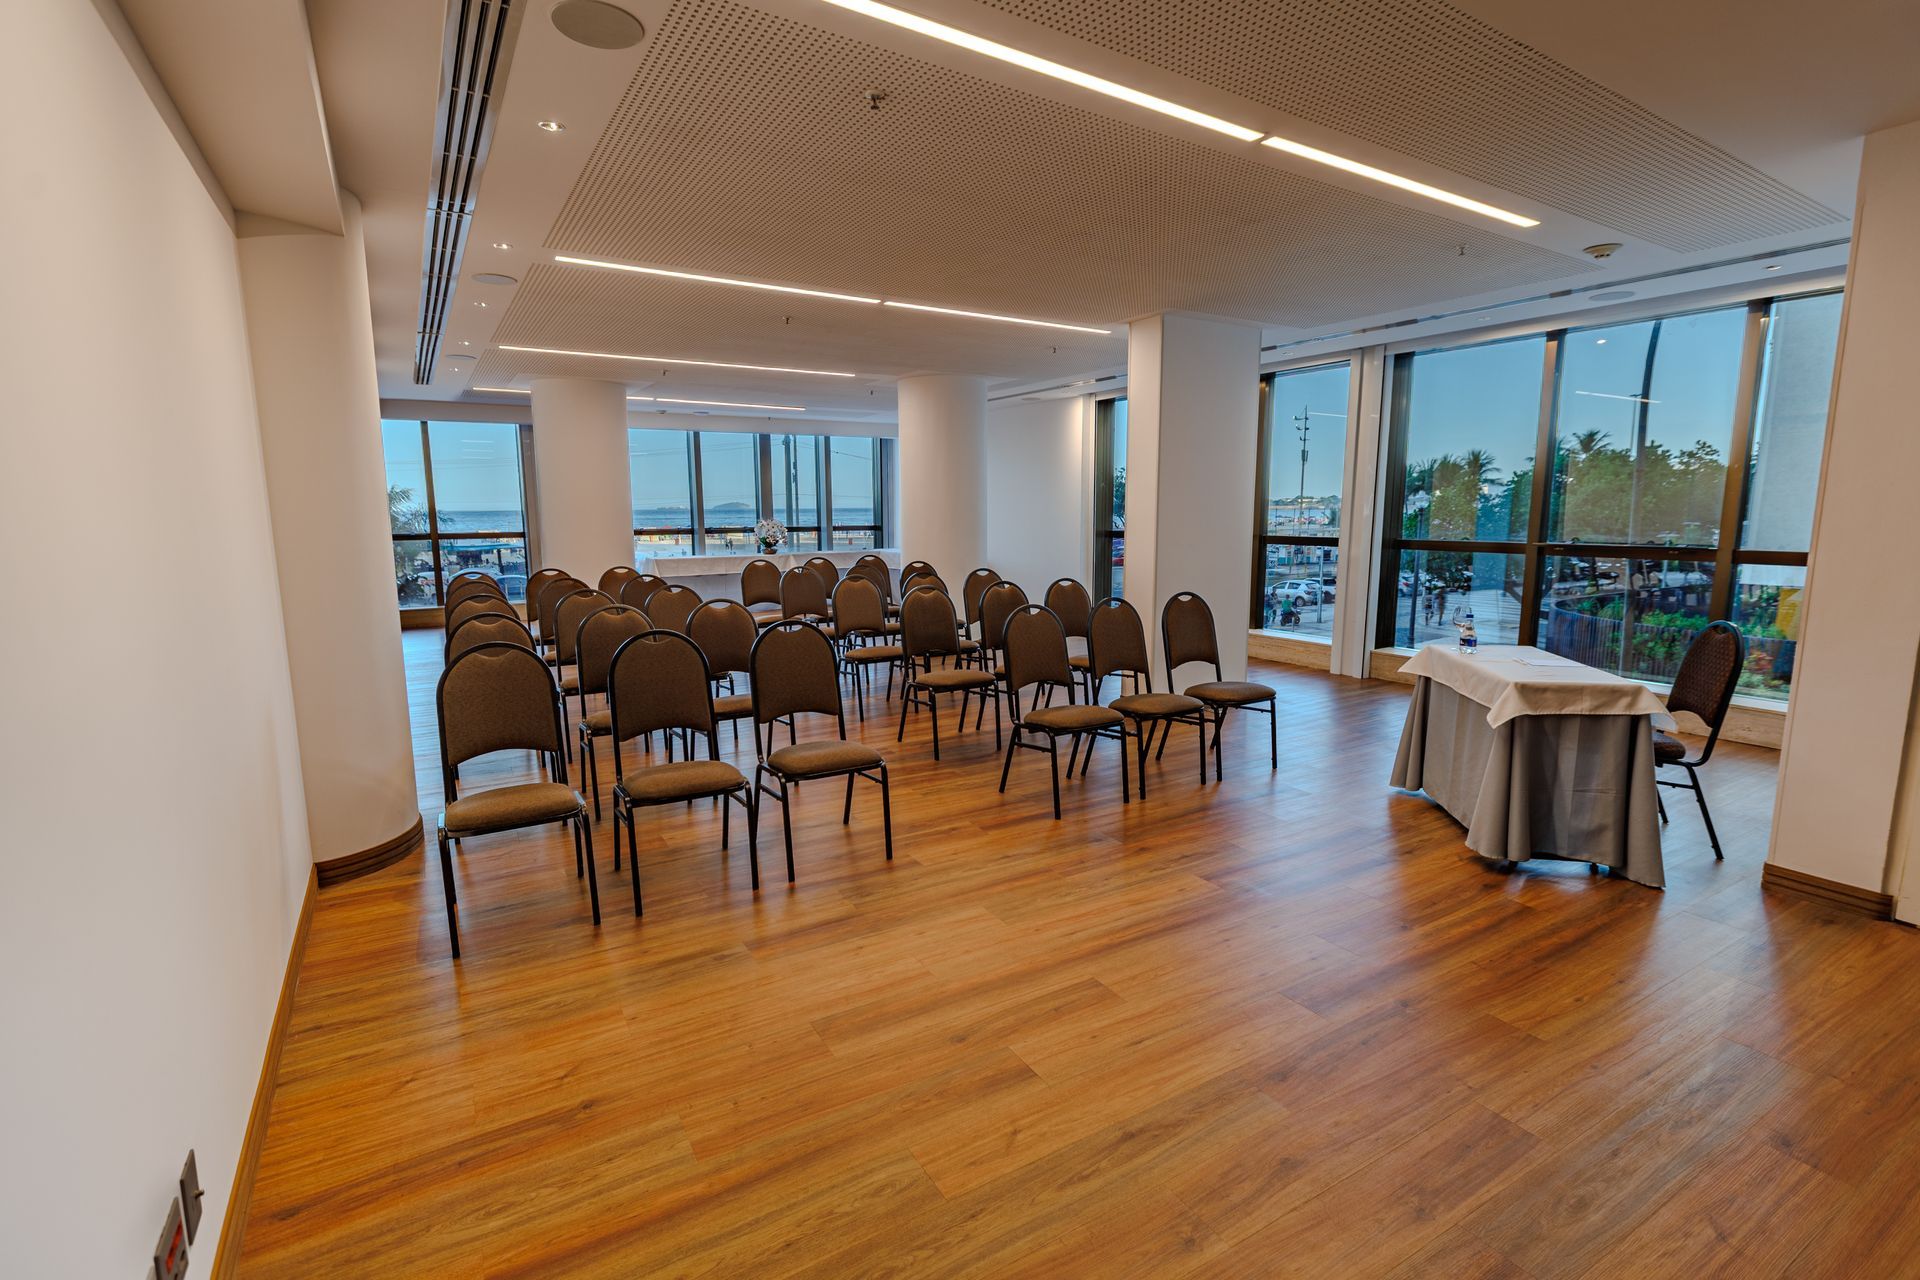
The Nélida Piñon Room is a functional option for medium-sized corporate meetings. With views of the coastline in Rio de Janeiro's South Zone and a structure adaptable to different formats, the space is ideal for meetings, presentations, training sessions, and workshops that require a comfortable and well-located environment.


  • Total area - 90 m²
  • Maximum capacity - 50 people
AUDITORIUM

50 people

SCHOOL

36 people

FORMAT U

21 people

ROUND TABLES

18 people

herringbone

18 people

Nélida Piñón Room

Meetings and events


The Nélida Piñon Room is a functional option for medium-sized corporate meetings. With views of the coastline in Rio de Janeiro's South Zone and a structure adaptable to different formats, the space is ideal for meetings, presentations, training sessions, and workshops that require a comfortable and well-located environment.


  • Total area - 90 m²
  • Maximum capacity - 50 people
AUDITORIUM

50 people

SCHOOL

36 people

FORMAT U

21 people

ROUND TABLES

18 people

herringbone

18 people

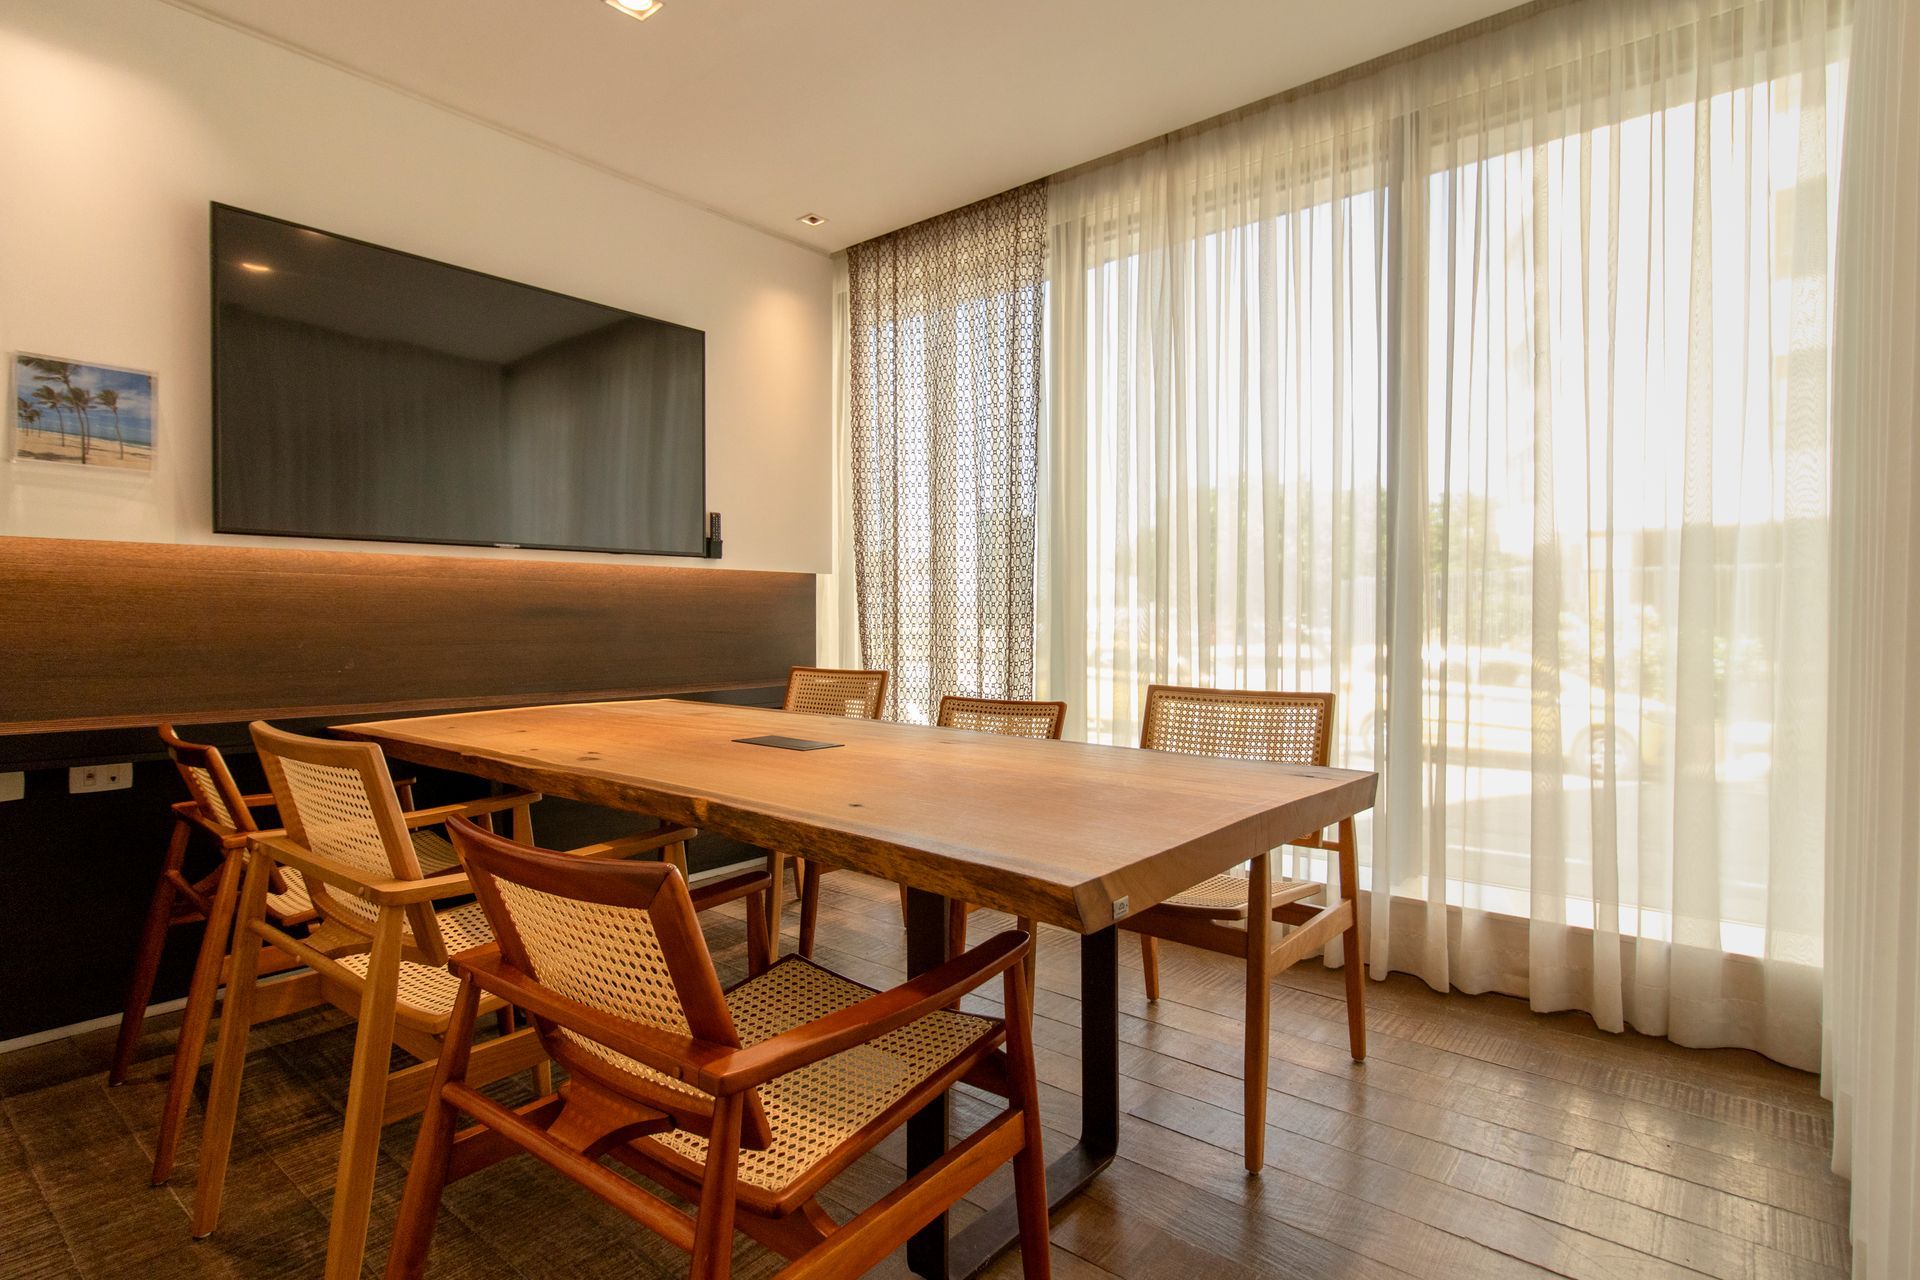
WORKSTATION

Meeting room


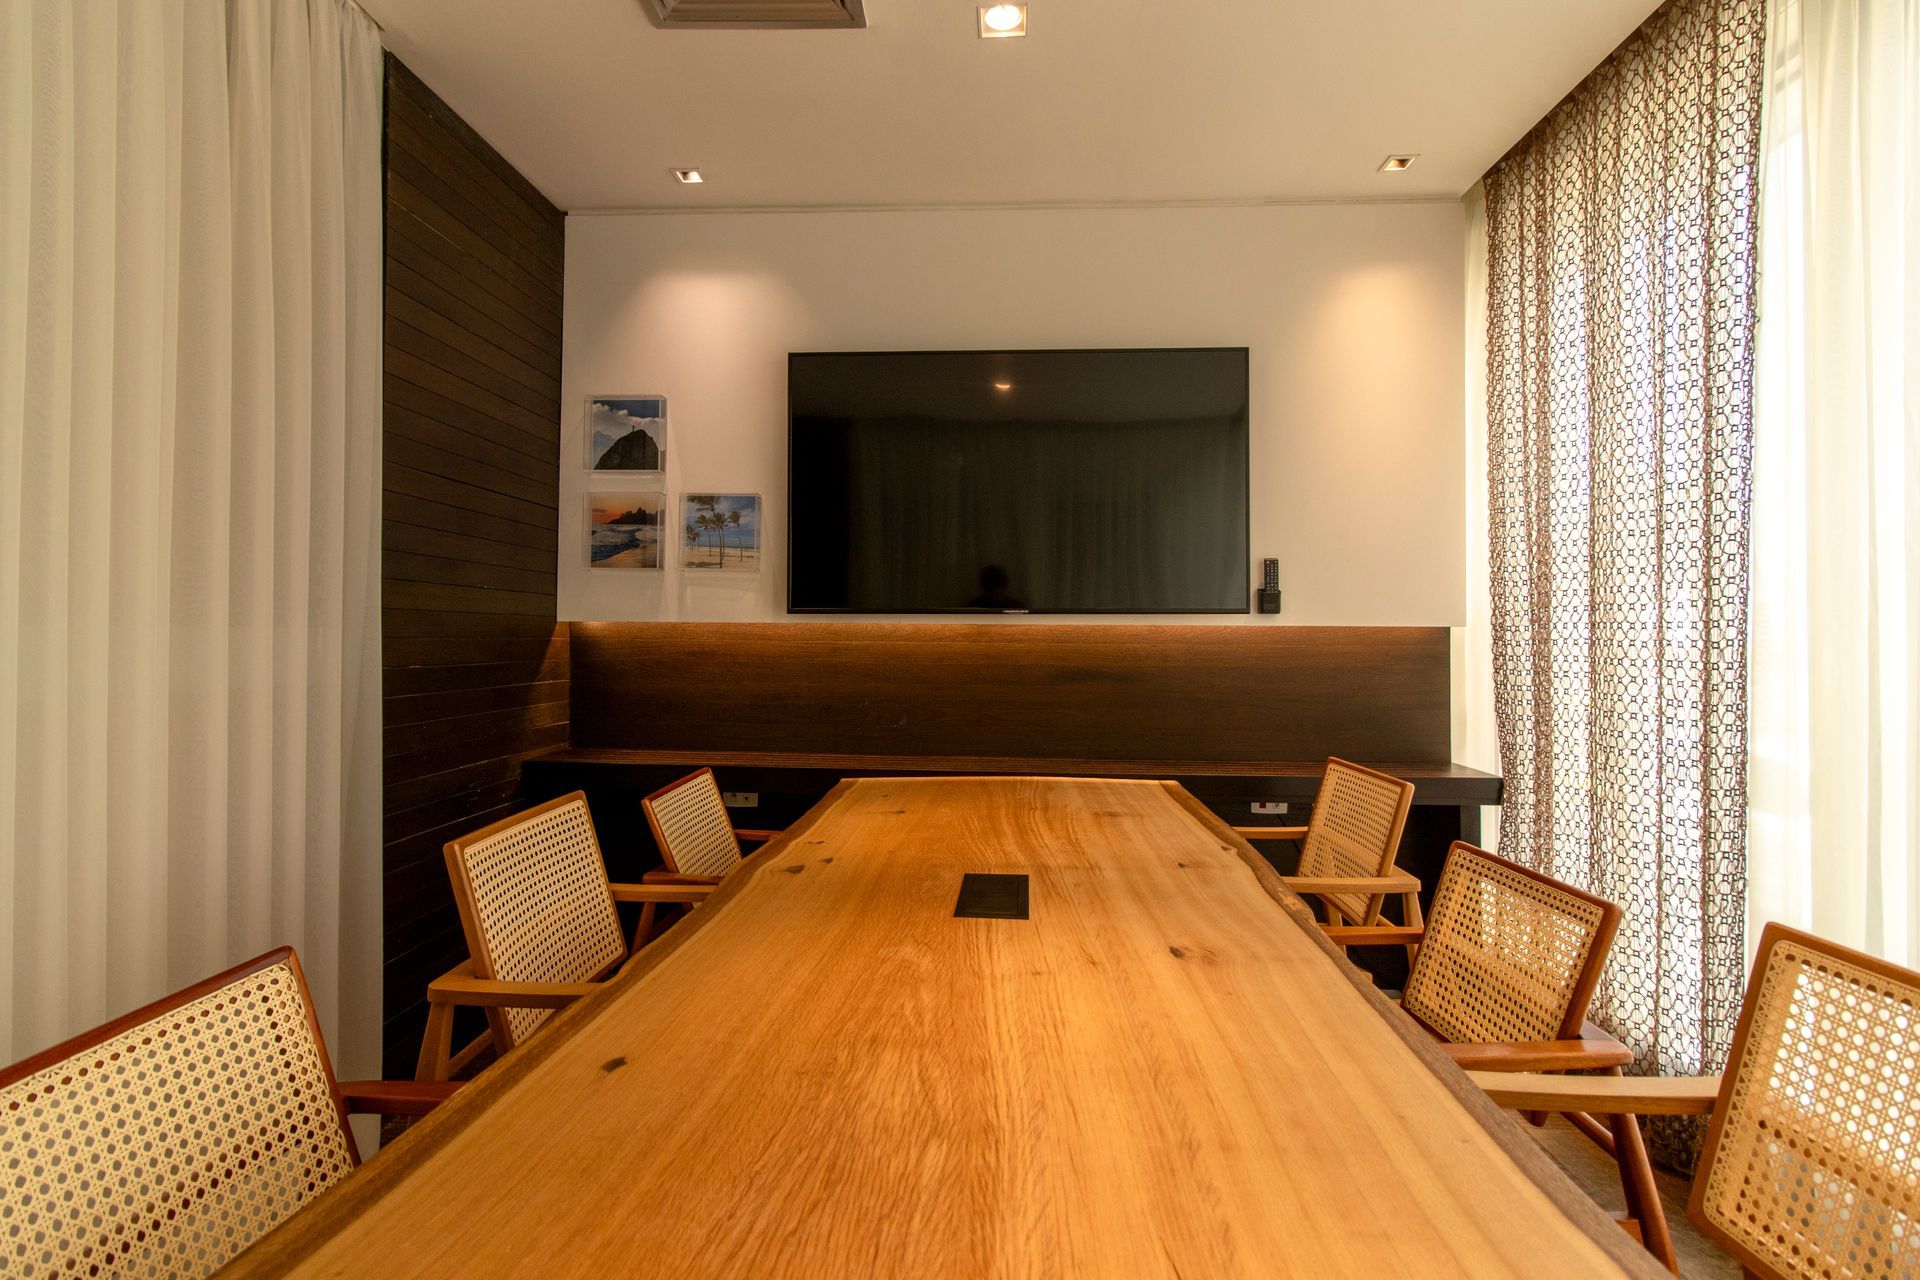
THE Workstation It is ideal for quick meetings and small group gatherings, accommodating up to 6 people. Located in the hotel lobby, the space features a modern TV and webcam, offering convenience for video conferencing, hybrid meetings, and remote coordination.


  • Maximum capacity - 6 people


SINGLE TABLE

6 people

WORKSTATION

Meetings


THE Workstation It is ideal for quick meetings and small group gatherings, accommodating up to 6 people. Located in the hotel lobby, the space features a modern TV and webcam, offering convenience for video conferencing, hybrid meetings, and remote coordination.


  • Maximum capacity - 6 people


SINGLE TABLE

6 people

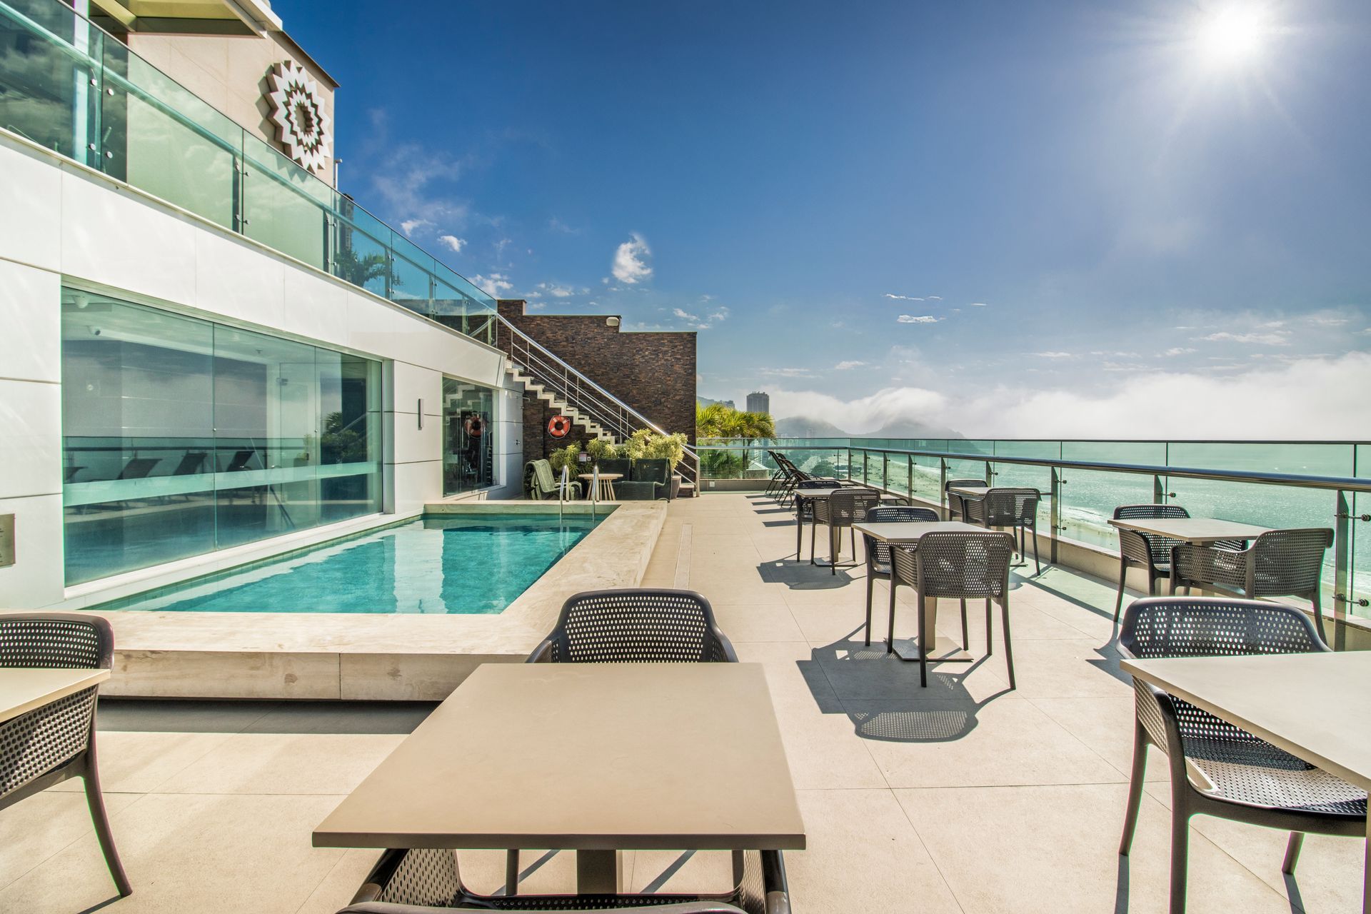
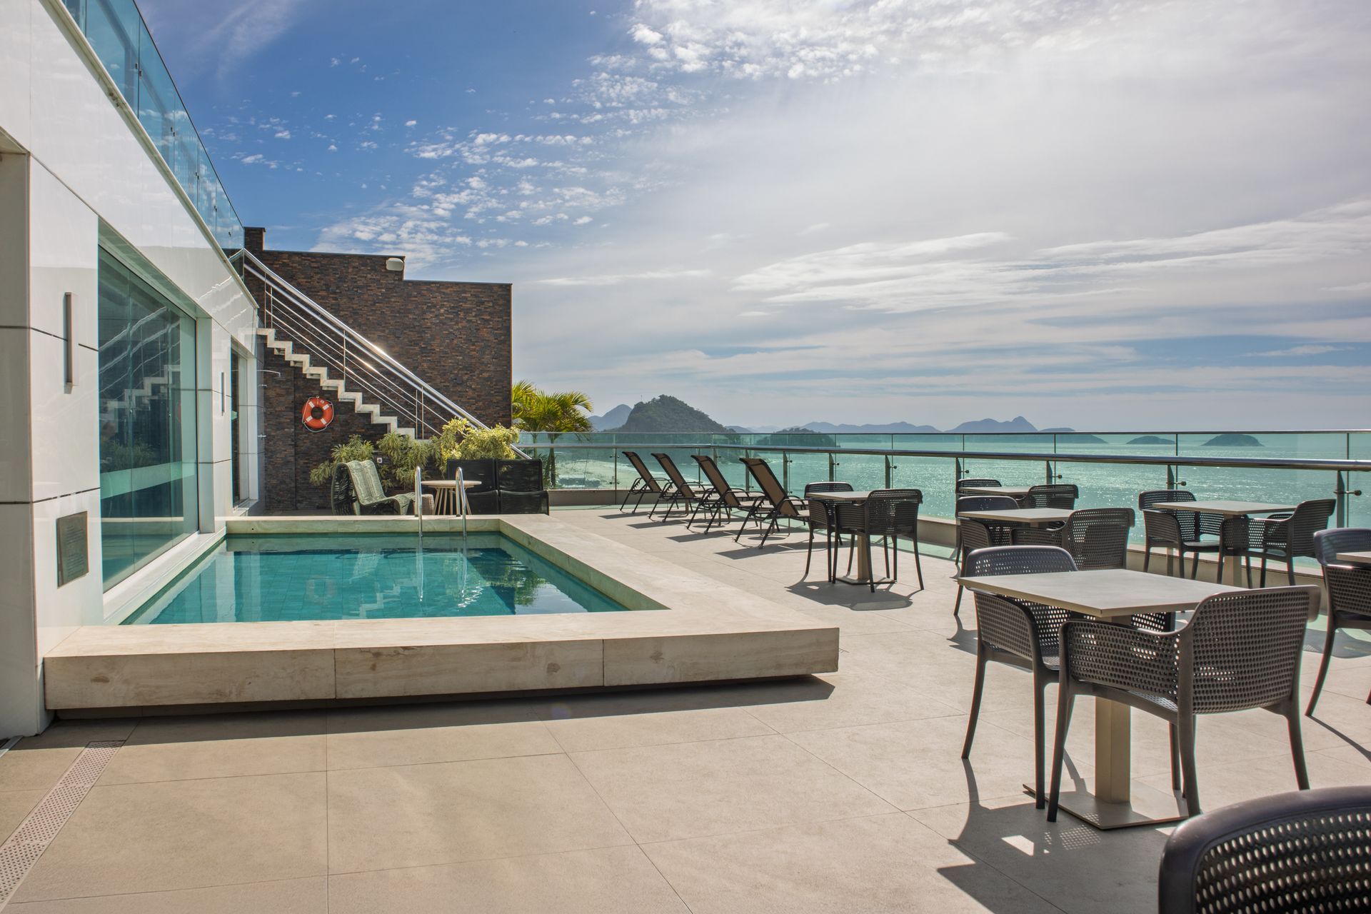
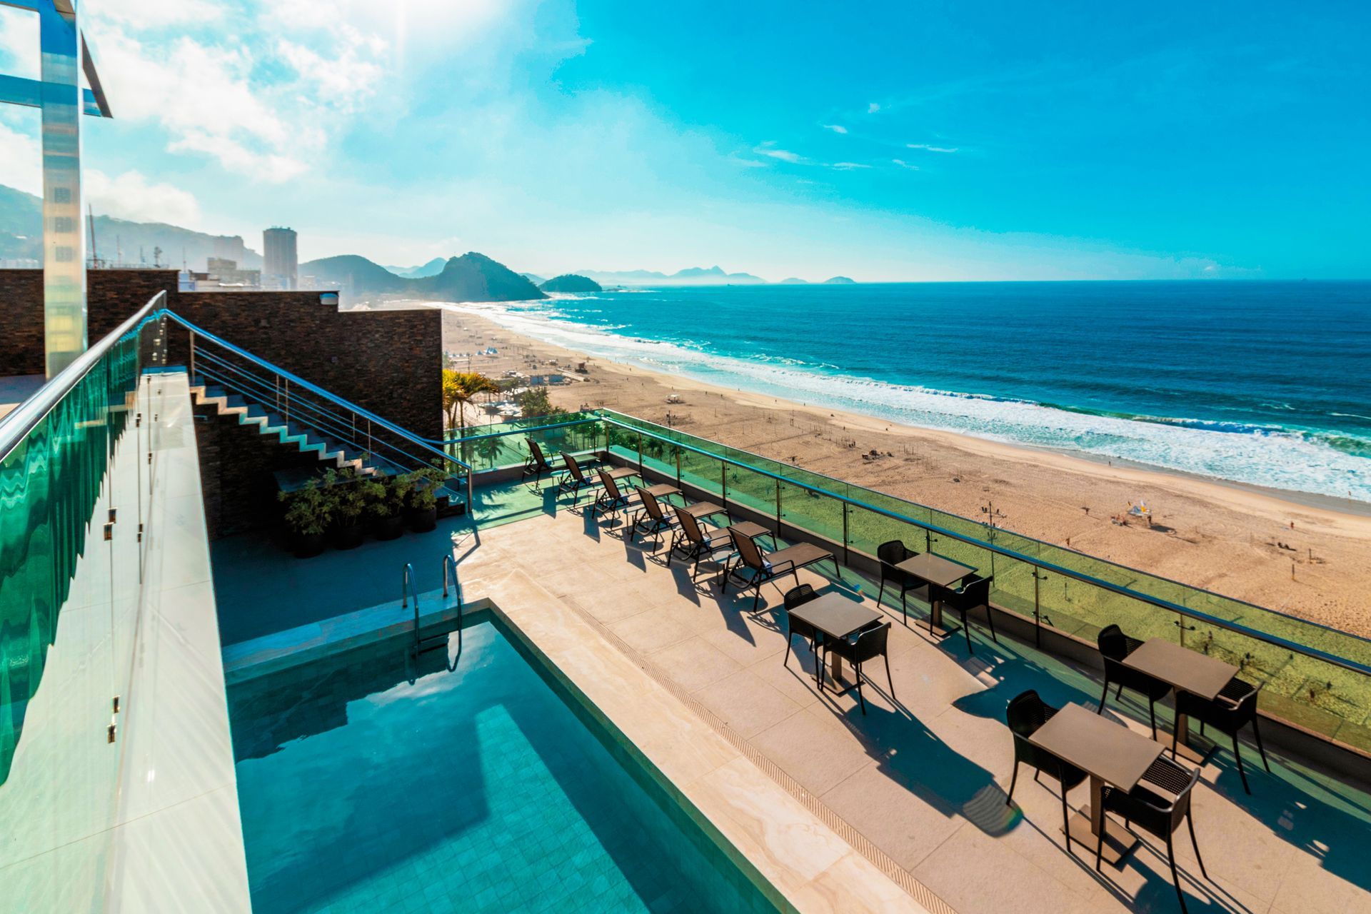
VIVA ROOFTOP

UPPER POOL

Eventos


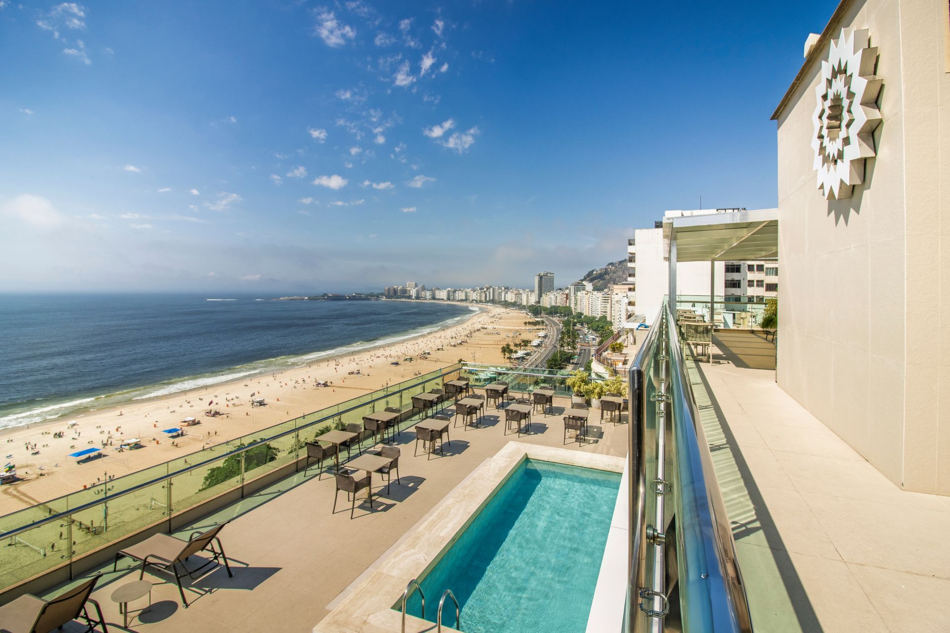
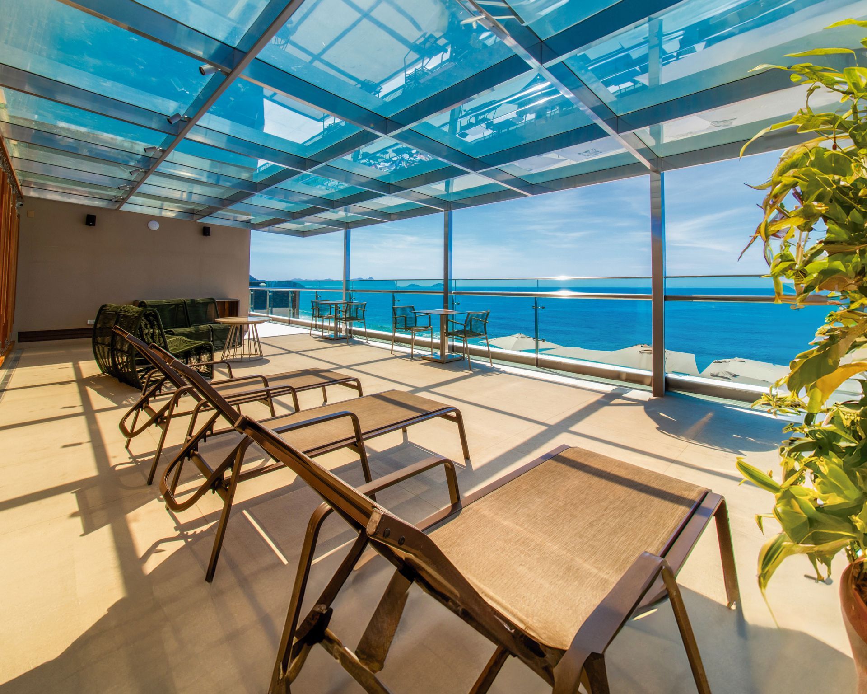
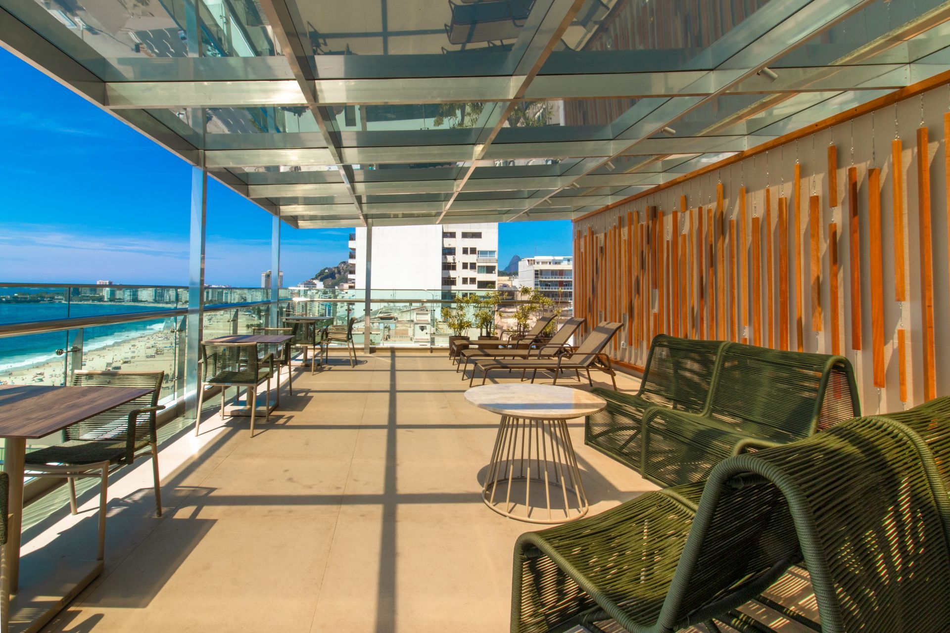
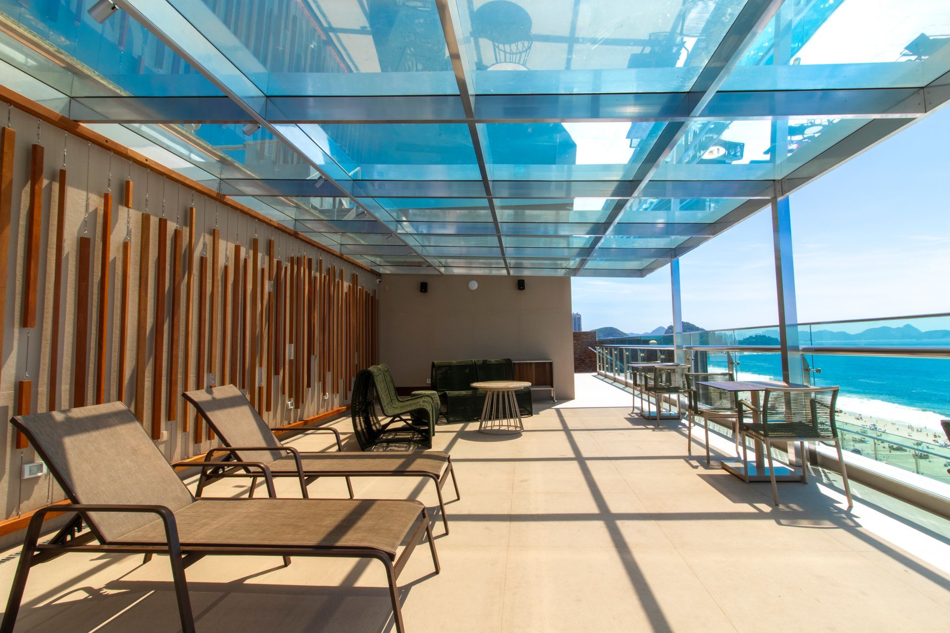
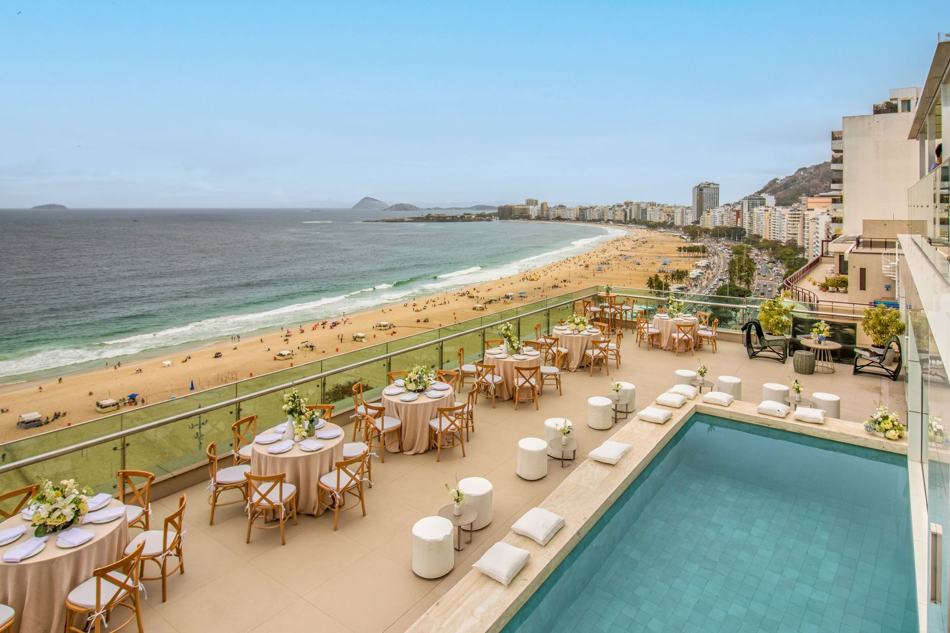
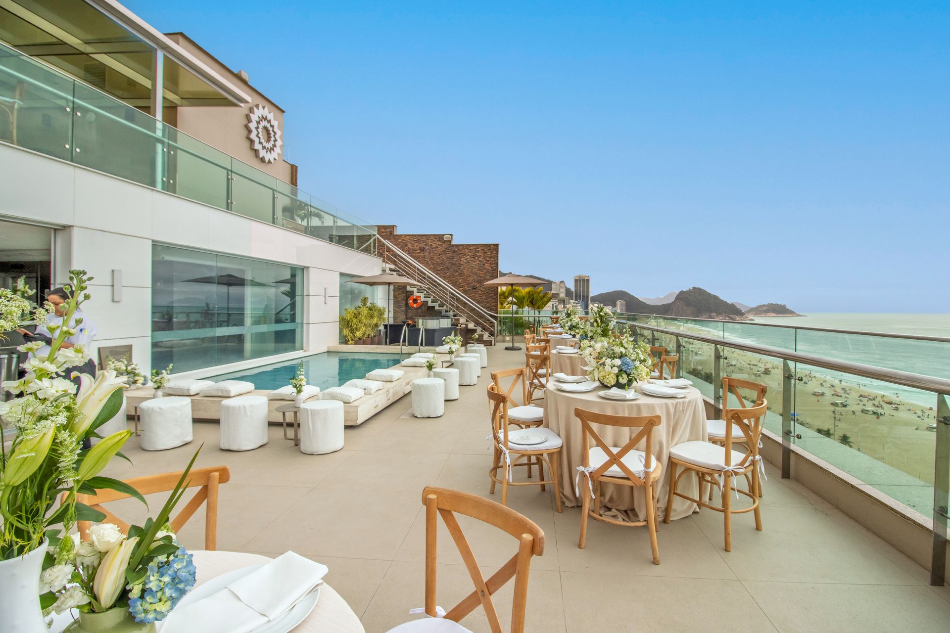
On the roof of the Copacabana Arena, the Viva Rooftop Upper Pool They transform outdoor events into memorable experiences. Overlooking Copacabana Beach and with a relaxed atmosphere, the space is perfect for cocktails, get-togethers, happy hours, launches, and social celebrations in a truly Carioca setting.

  • Total area - 182 m²
  • Maximum capacity - 300 people
COCKTAIL

300 people

UPPER POOL

Eventos


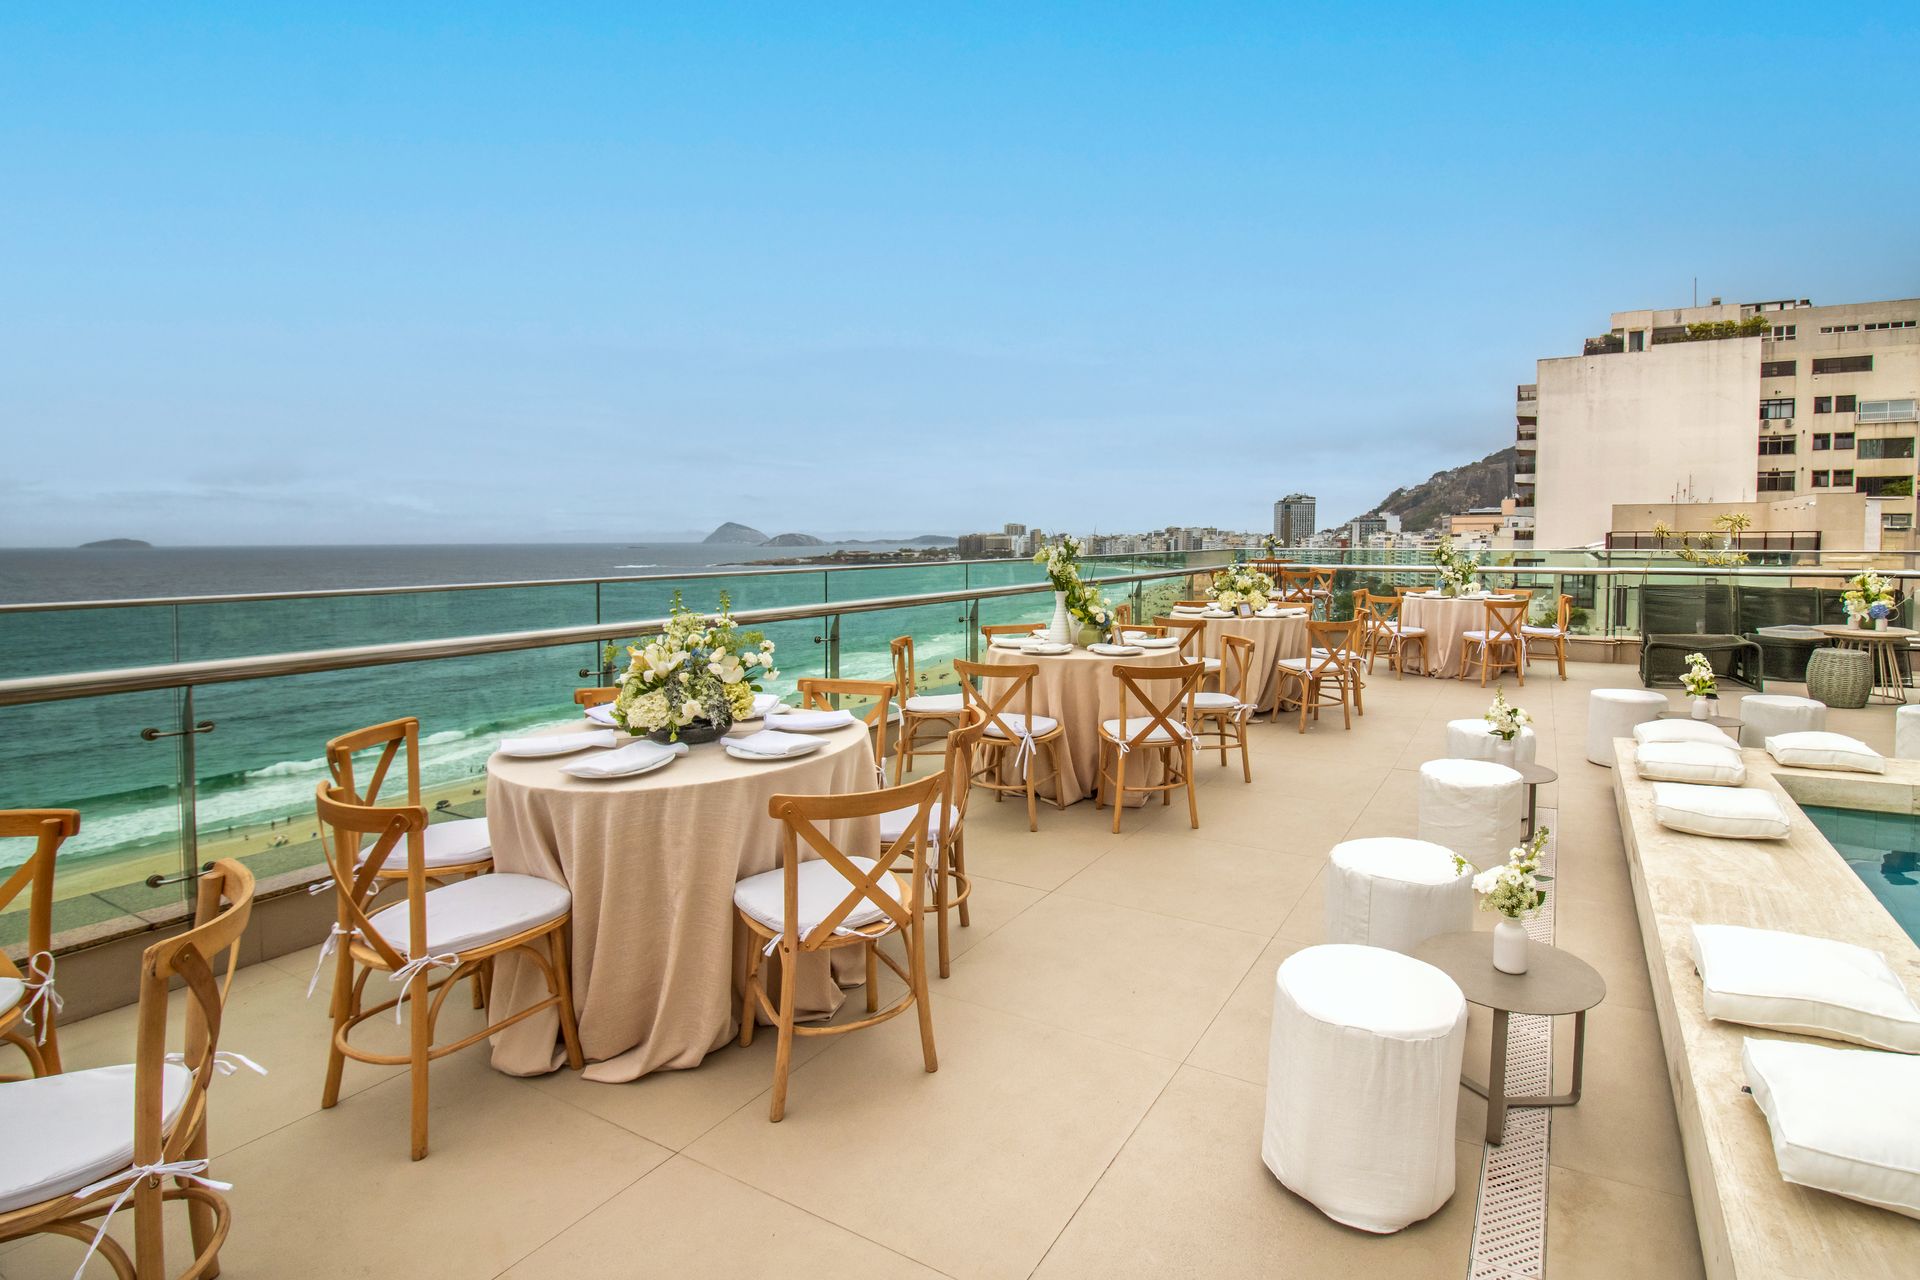
The Upper Pool offers a more private rooftop setting, ideal for intimate outdoor events. With views of Copacabana and a relaxed atmosphere, the space works well for cocktails, happy hours, small gatherings, and social events that require exclusivity without losing the beachfront vibe.


  • Total area: 62 m²
  • Maximum capacity: up to 50 people
COCKTAIL

50 people

VIVA ROOFTOP UPPER POOL

Eventos


Located on the rooftop of Arena Copacabana, Viva Rooftop Upper Pool transforms outdoor events into memorable experiences. With views of Copacabana Beach and a relaxed atmosphere, the space is perfect for cocktail parties, gatherings, happy hours, product launches, and social celebrations in a truly Carioca (Rio de Janeiro) setting.

  • Total area - 182 m²
  • Maximum capacity - 300 people
COCKTAIL

300 people

UPPER POOL

Event and meeting room


Our upper pool offers a tranquil and relaxed atmosphere for outdoor events, with a beautiful view of Copacabana beach.


  • Total area - 62 m²
  • Maximum capacity - 50 people


COCKTAIL

50 people

UPPER POOL

Eventos


The Upper Pool offers a more private rooftop setting, ideal for intimate outdoor events. With views of Copacabana and a relaxed atmosphere, the space works well for cocktails, happy hours, small gatherings, and social events that require exclusivity without losing the beachfront vibe.


  • Total area - 62 m²
  • Maximum capacity - 50 people


COCKTAIL

50 people

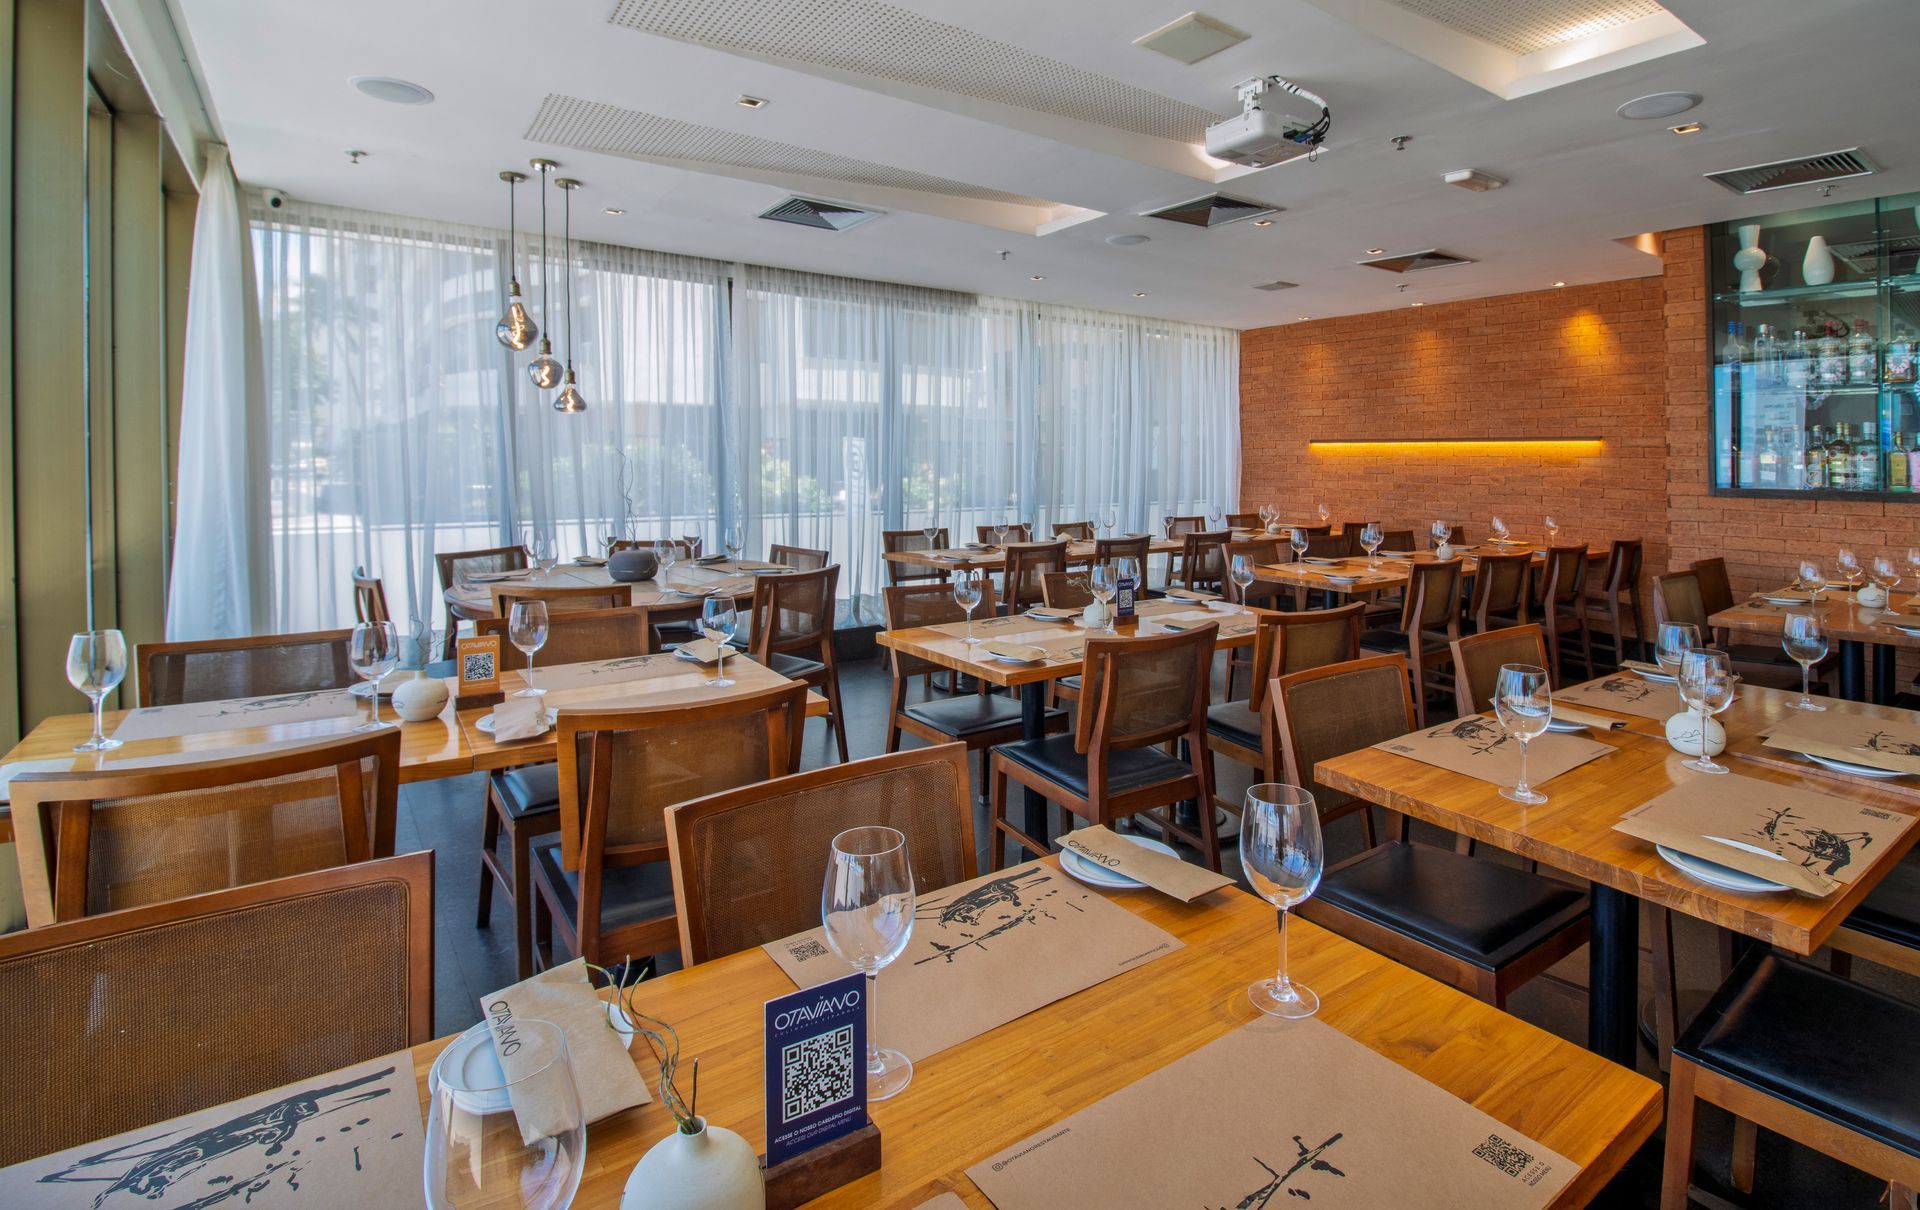
OTAVIANO RESTAURANT

Events and meeting room


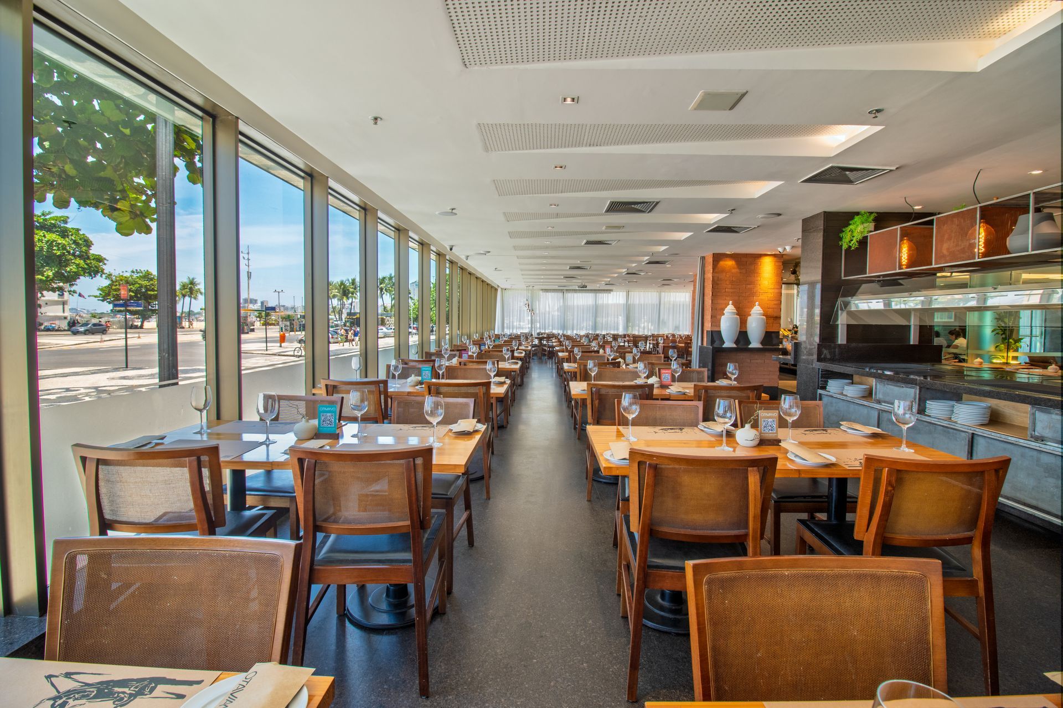
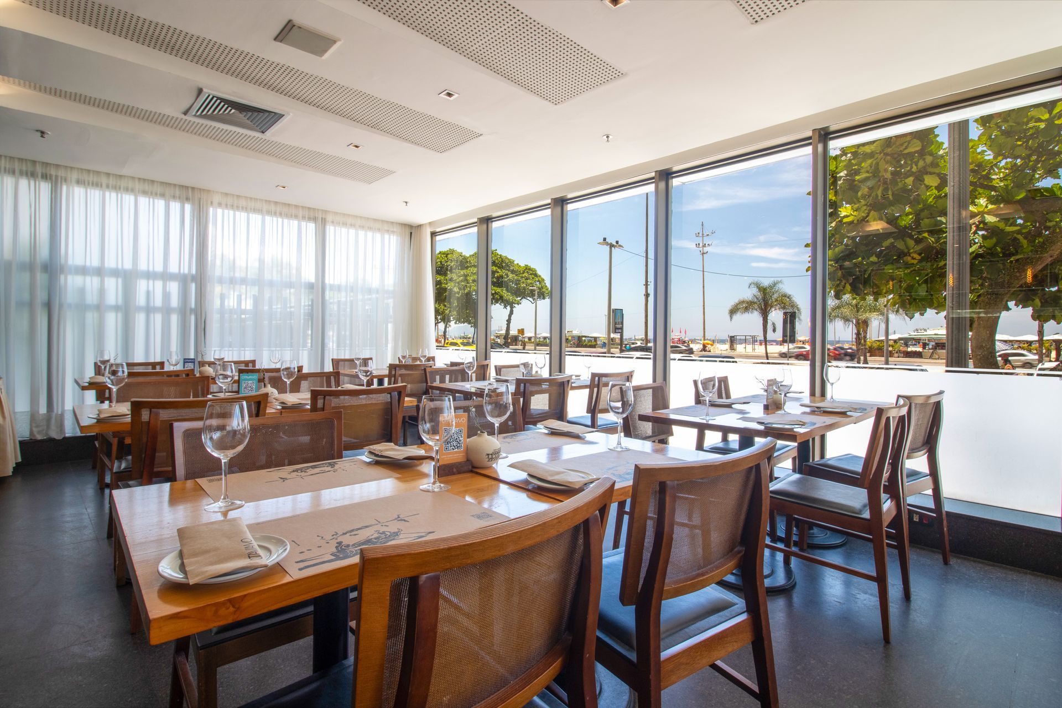
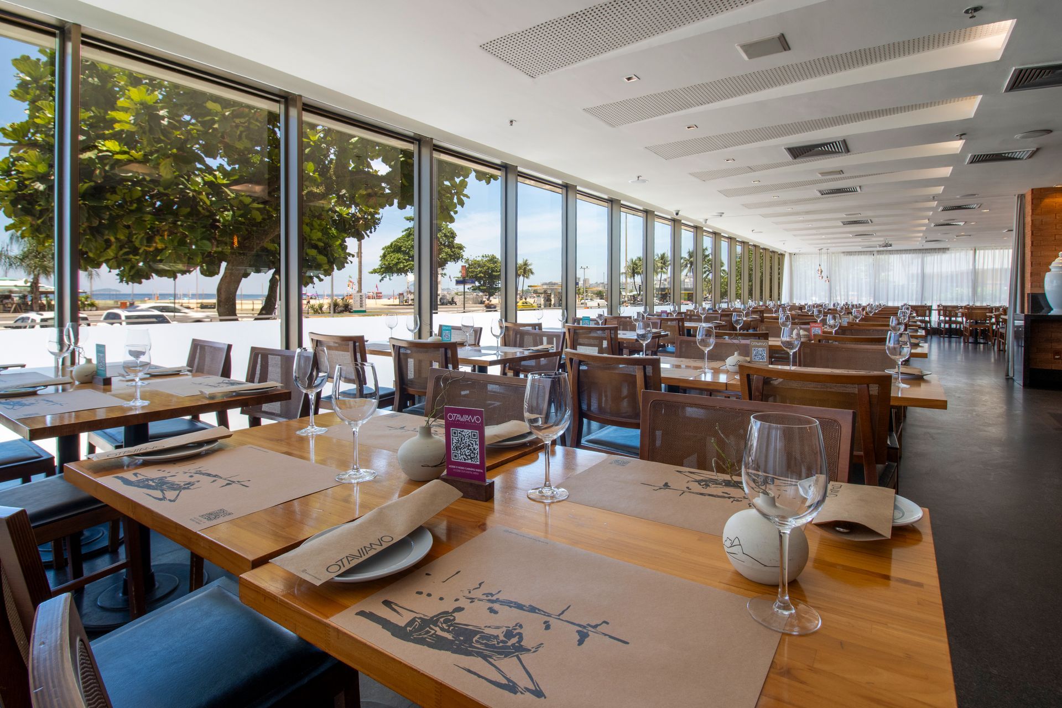
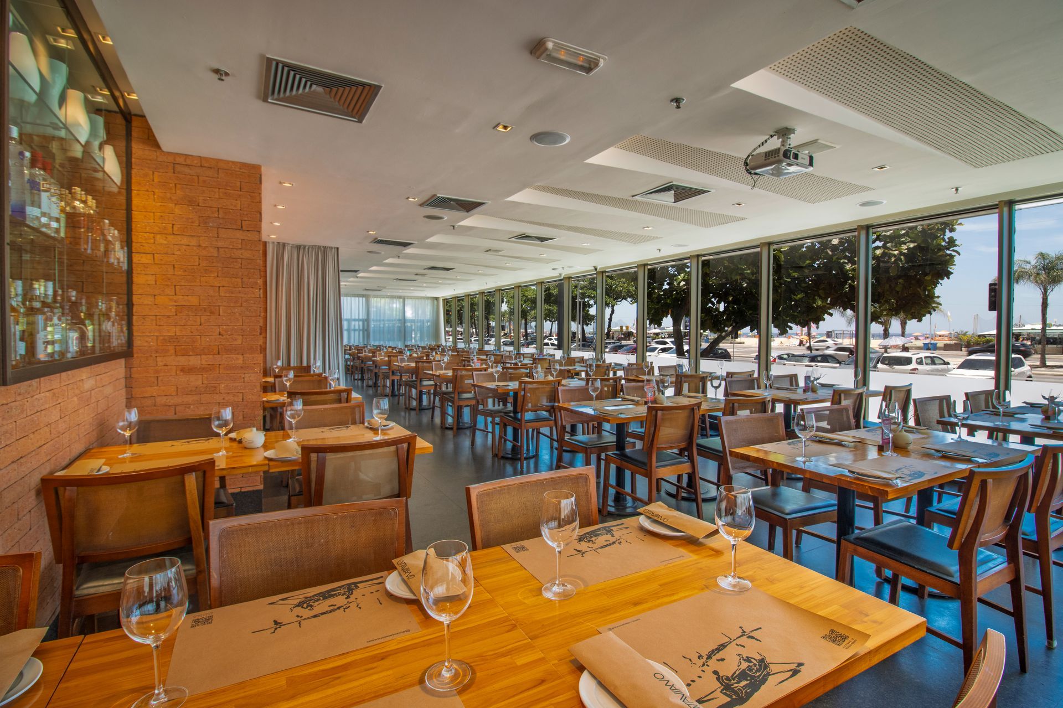
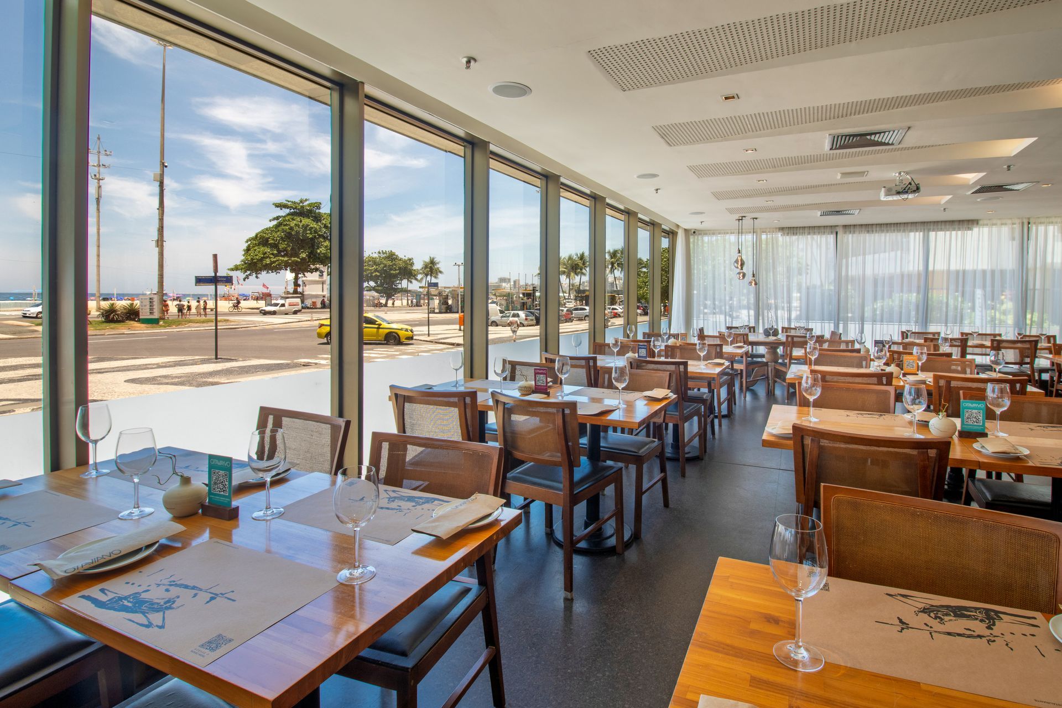
For more private gatherings, Otaviano Restaurante offers an elegant and welcoming atmosphere within Arena Copacabana. Specializing in authentic Spanish cuisine, the space is ideal for business lunches, dinners, get-togethers, and gastronomic celebrations with attentive service and a sophisticated ambiance.


  • Total area - 230 m²
  • Maximum capacity - 128 people


BUFFET

128 people

OTAVIANO RESTAURANT

Events and meeting room


For more private gatherings, Otaviano Restaurante offers an elegant and welcoming atmosphere within Arena Copacabana. Specializing in authentic Spanish cuisine, the space is ideal for business lunches, dinners, get-togethers, and gastronomic celebrations with attentive service and a sophisticated ambiance.


  • Total area - 230 m²
  • Maximum capacity - 128 people


BUFFET

128 people

ROOM ORGANIZATIONS

AUDITORIUM:

Ideal for lectures, presentations, and training sessions with a large number of participants. The chairs are arranged facing the speaker, promoting attention and facilitating the delivery of the content.

SCHOOL:

This format is ideal for training sessions, workshops, courses, and presentations where participants need space to write, use a laptop, or follow supporting materials.

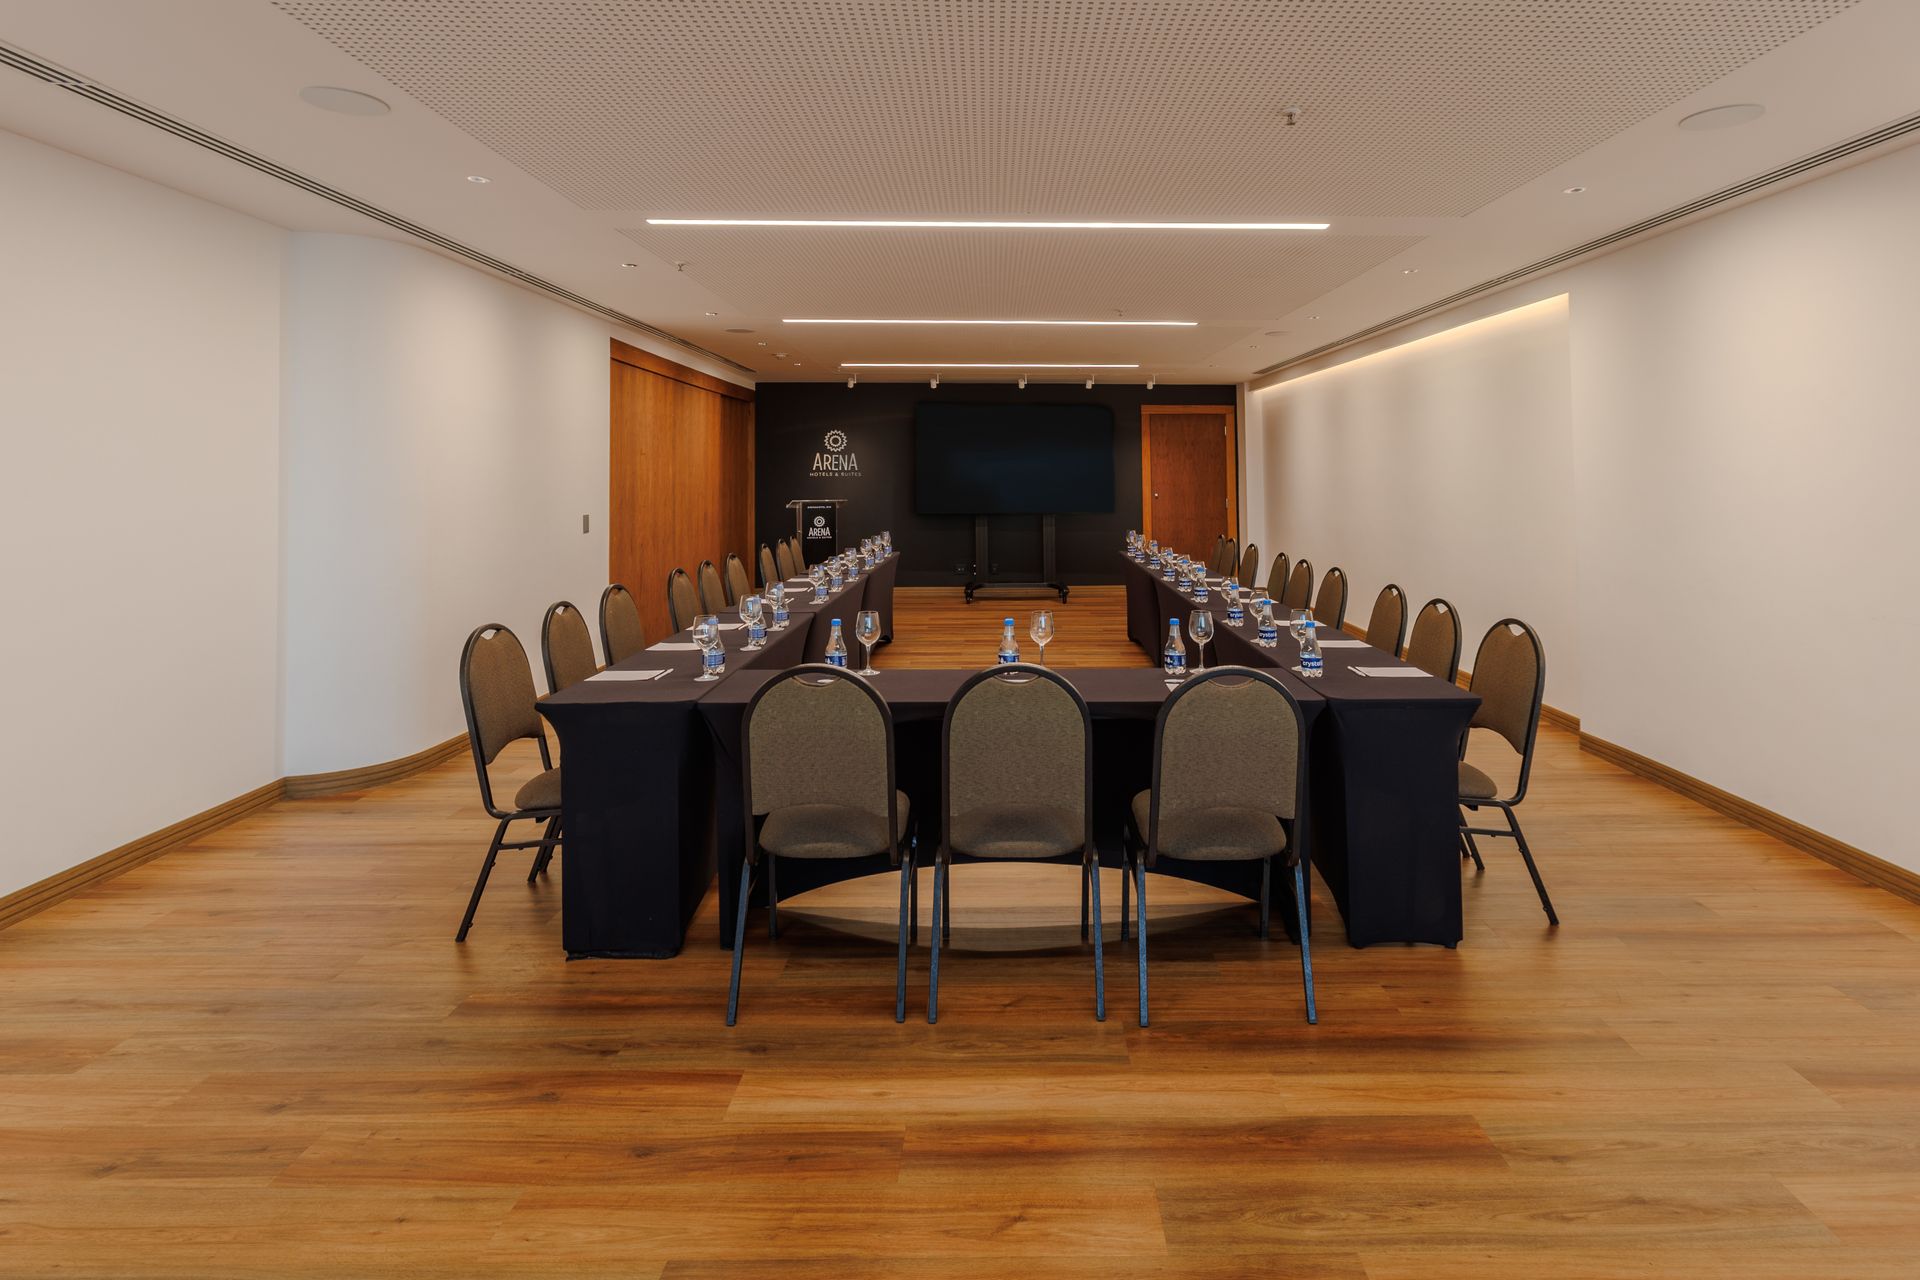
U-SHAPED FORMAT:

Ideal for meetings, debates, presentations, and collaborative gatherings. The layout encourages interaction among participants and maintains good visibility for the meeting facilitator.

FISHBONE:

Ideal configuration for group activities, workshops, and collaborative meetings. The tables are positioned at an angle, facilitating visibility of the speaker and interaction between participants.

ROUND TABLES:

The ideal format for lunches, dinners, gatherings, and social events that value interaction among guests. The layout encourages conversation in smaller groups, creating a welcoming experience.

COCKTAIL:

Perfect for receptions, happy hours, get-togethers, and social events. The layout allows guests to move freely around the space, promoting interaction and networking.

BUFFET:

A practical option for lunches, dinners, and gastronomic events. Guests serve themselves at food stations, allowing for greater variety, circulation, and fluidity during the event.